

by Travis Singleton — October 26, 2026
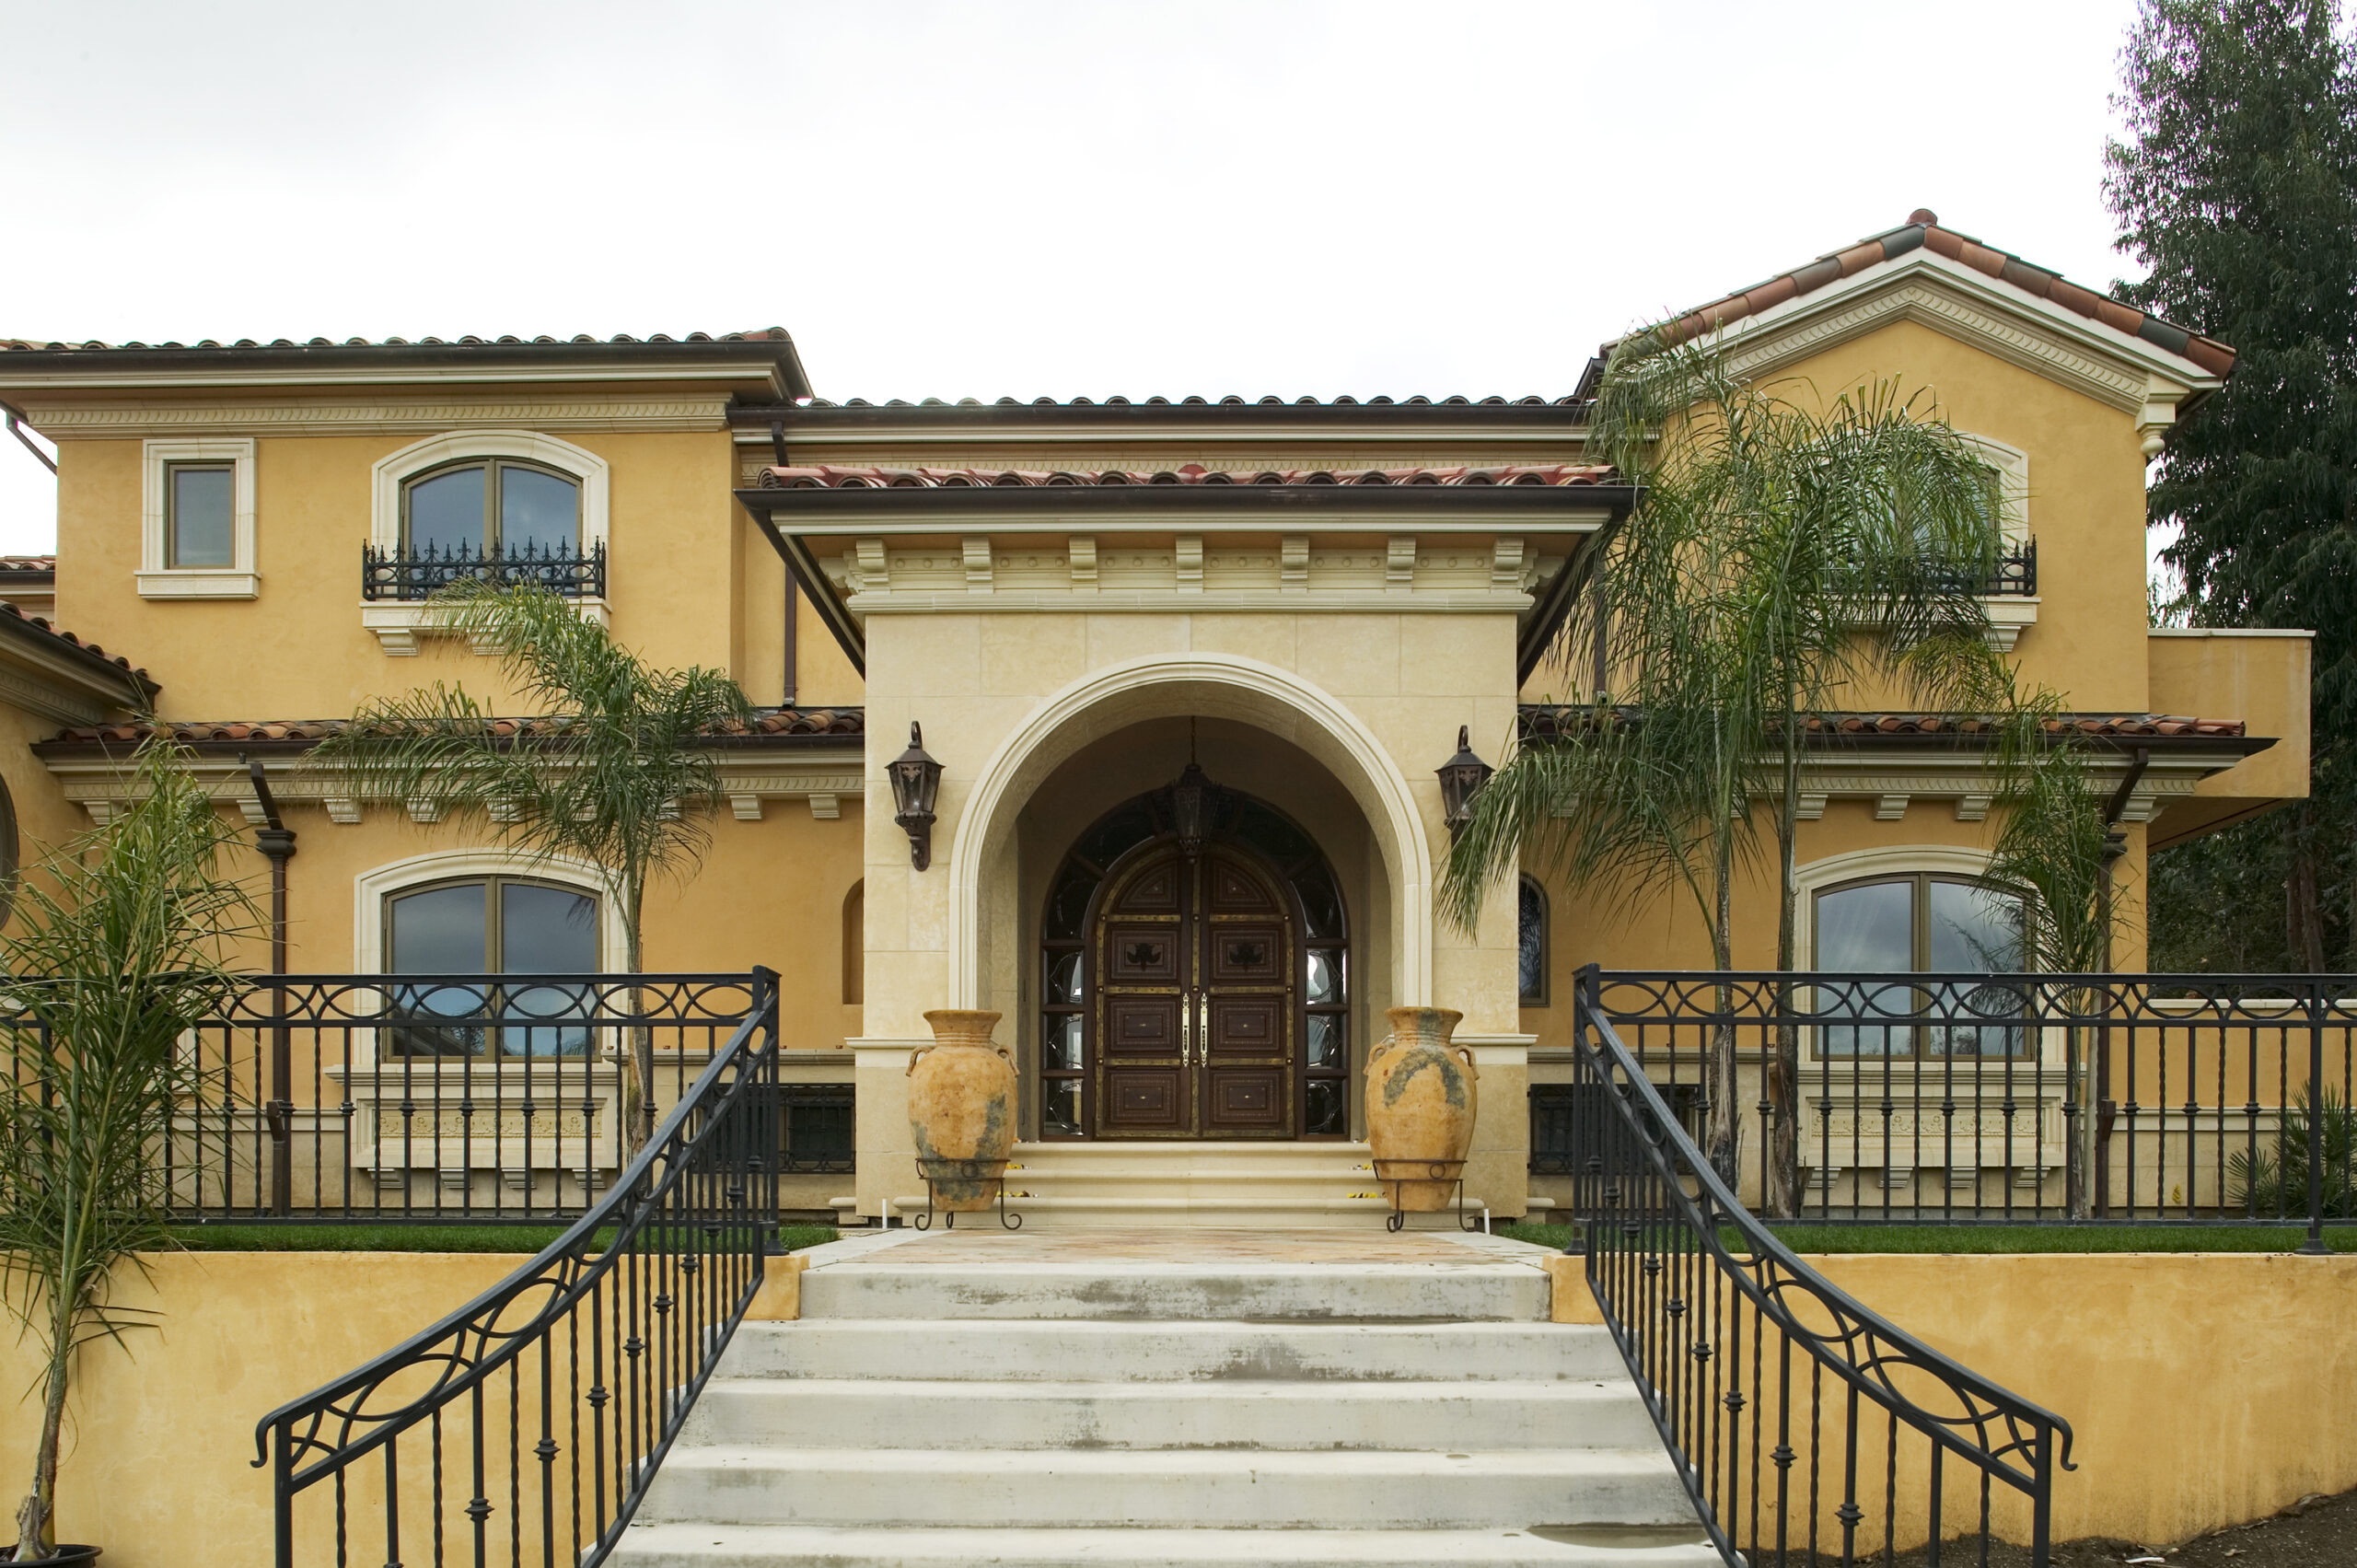
From the road, it looks like a Tuscan villa settled into the oak-covered Saratoga foothills, with the Santa Cruz Mountains rising behind it. It has ochre stucco, barrel tile roofs, cast-stone window surrounds, and chimneys topped with little tiled pavilions. Walk through the arched front doors, though, and the house tells a very different story. The scalloped arches, pierced stone screens, and lotus-carved columns come from the palaces of northern India. The doors were carved by hand on the other side of the world.
Designed by Louie Leu Architect and completed in 2004, the house pairs two architectural traditions that rarely share a roof. It also had surprises before the foundation was even poured.

A Spring Beneath the Basement
When the excavation contractor began digging the excavation contractor began digging the basement, they hit water. The source wasn’t a broken line or a seasonal seep. It was an artesian well, pushing groundwater up under its own pressure.
In most projects, finding water in a basement dig means a new problem to solve. Here, we treated it as a resource. We had the water tested, and it came back remarkably pure. Rather than just pumping it away, we captured the flow in a dedicated pipe and routed it to a holding tank in the front yard. From there, it feeds the irrigation system. Today, the palms lining the entry stairs and the landscaping across the property are watered by a spring that runs under the house.
The finished lower level shows no sign of what turned up during excavation. It’s a bright entertainment space with a full wet bar and a hand-stained concrete floor. Broad, curving bands of teal, ochre, cobalt, and rust flow across the room, divided by fine cut lines. The effect is closer to a river delta seen from above than a basement floor.

Every Door, a Different Carving
The interior doors are the heart of this house. They were made of solid mahogany and carved by artisans in India, and no two doors share the same design. Some have pointed Mughal-arch panels framed by rows of brass bosses. Others have deep geometric lattice or relief ornament. The main entry doors carry the same level of detail at full scale, set within a fan of leaded glass beneath the cast-stone arch.
Each door was finished with lacquer in India, then wrapped, crated, and shipped. But the lacquer hadn’t fully cured before the doors were packed. When the crates were opened here, the plastic wrap had fused to the finish on every single door.
There was no shortcut. Our team stripped the wrapping off each door by hand, took the damaged finish down, and completely refinished every one. The carvings survived intact. Today, you would never know that every door in the house got a second finish on this side of the Pacific.

Elephants Under the Eaves
At the back of the house, a wall of folding glass doors opens the great room onto a travertine terrace. Above the doors, a row of deep barrel arches frames half-round clerestory windows. At the springline of each arch sits an overhang outrigger. From the patio, the outriggers read as ornate brackets. Look closer, and you’ll see they’re elephants, each carved from mahogany, trunks curled and heads bowed as if they are carrying the arches on their backs.

This detail sums up the whole house. The Mediterranean exterior sets the stage, and the Indian craftsmanship shows up exactly where the structure meets the ornament. The rest of the exterior is equally deliberate. There are leaf-and-dart cornices, copper lanterns with pierced scrollwork, wrought iron railings and Juliet balconies, and chimneys capped with miniature tiled roofs.

A Phone Booth Between Rooms
Between the kitchen and the family room stands a freestanding cylinder finished in burnt-orange Venetian plaster. It’s an old-fashioned phone booth, built round, with a curved door that follows the wall. The mahogany lattice doors are made of dozens of small square openings, a window panel repeats the pattern around the curve, and a pair of brass figure pulls completes the piece.
A curved door is harder than it looks. The frame, hinges, and panels all have to follow the radius so the door closes flush against the wall rather than cutting across it. The booth was built to be used, not just looked at: a quiet place to take a call in the middle of the busiest part of the house.

A Carpet That Isn’t
Step into the powder room and the first thing you notice is a small runner in the middle of the floor, with a jewel-toned border, a deep red and gold diamond medallion, and fringe at each end.
It’s actually tile: a mosaic of emerald, ruby, amber, and iridescent teal glass set flush into the cream stone floor. Even the fringe is tile, cut into narrow slivers that fan out across the stone like loose threads. When light comes through the arched window, the glass makes the “rug” shimmer.
A cusped Mughal arch frames the mirror above a stone vanity and glass vessel sink, and pierced metal grilles on the cabinet doors echo the jali screens in the great room. It’s the smallest room in the house, and it may be the most detailed.

Two Traditions, One House
The great room shows how the two design languages meet. A vaulted ceiling rises above a run of folding glass doors and arched transoms. On the far wall, cusped Mughal niches with built-in shelving flank the fireplace. Across the room, a two-story wall of scalloped arches steps up to a second-floor gallery. Fluted columns rise from carved lotus bases, and the balustrades are pierced white stone jali screens carved in dense scrolling foliage. Through the central arch, the entry hall and front doors line up on axis.

The primary bath continues the theme. Book-matched slabs of richly veined stone wrap the tub deck, walls, and shower, and a scalloped soffit edges the ceiling like a canopy. Carved columns frame the shower, and an arched window over the vanity fills the room with afternoon light.

Forty Years, One House at a Time
Some homes are defined by their floor plan. This one is defined by what happened while it was being built: the water that came up from the ground, the doors that arrived needing a second finish, and the decisions that turned each surprise into part of the house. That’s the work we’ve been doing for forty years. When something unexpected turns up, we find a way to make it part of the home.
