

How an Unexpected Discovery Led to One of Conrado’s Most Collaborative Projects
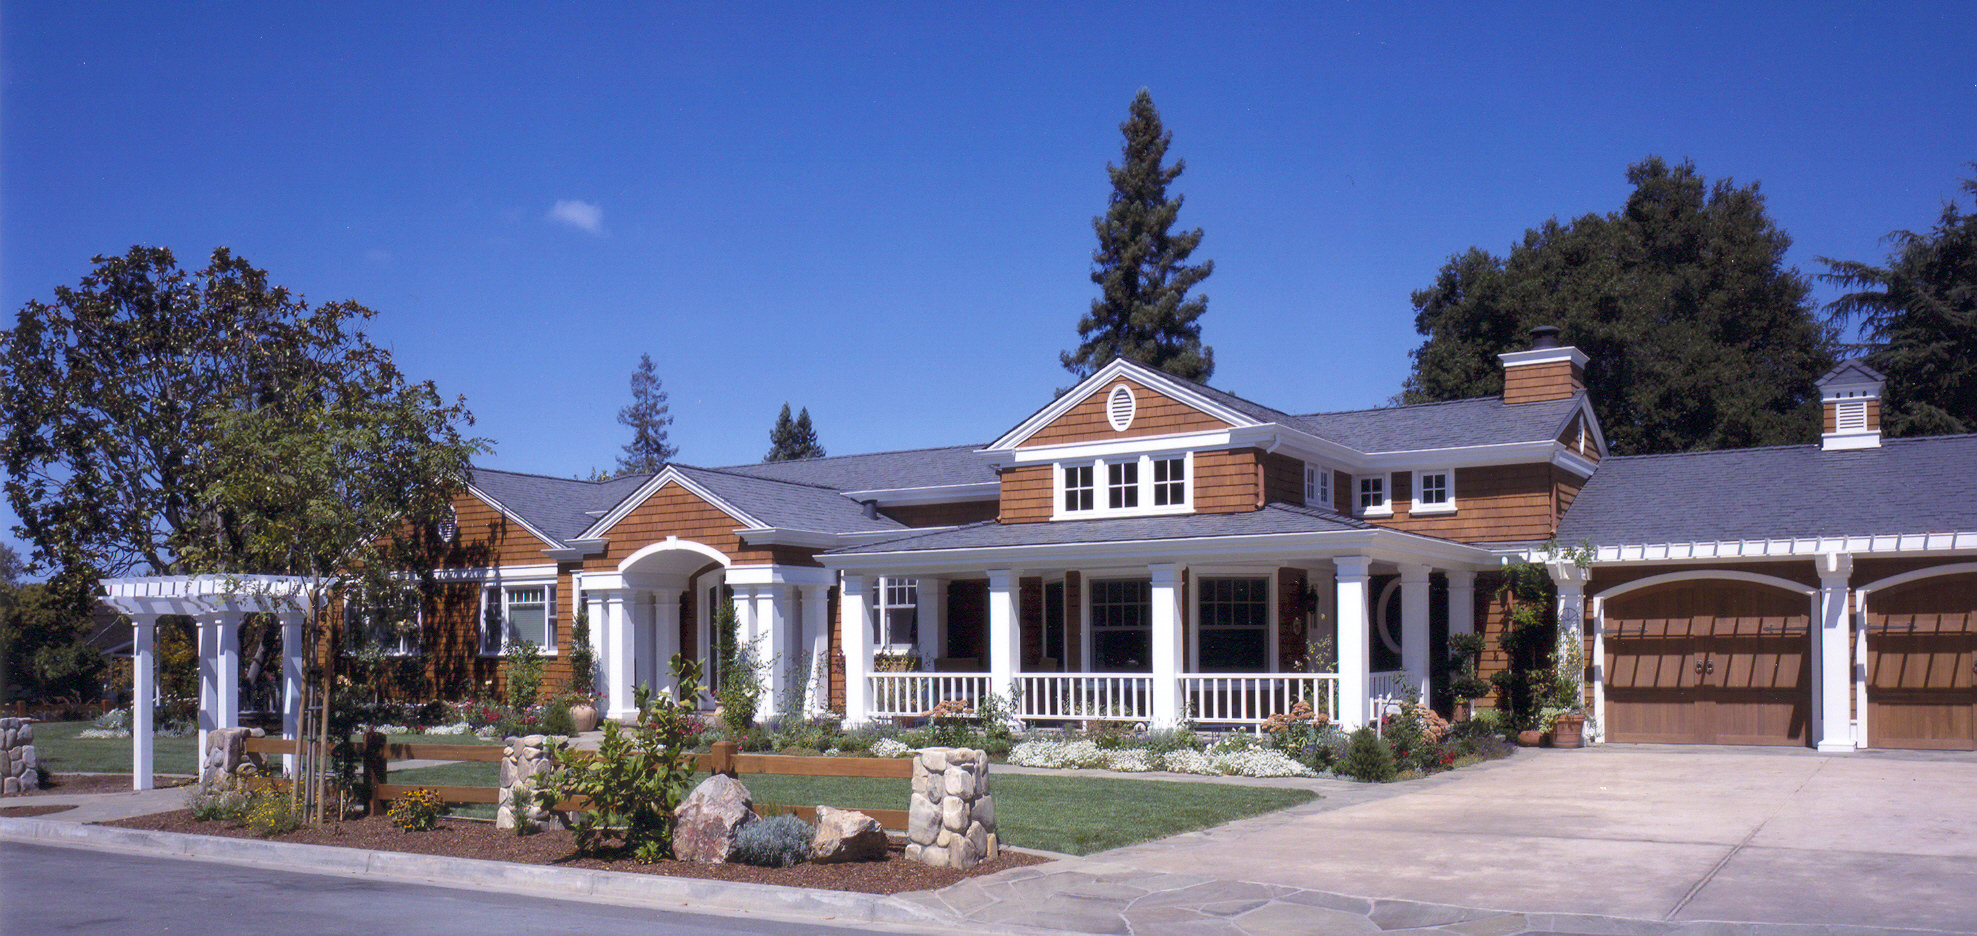
The Saratoga Shingle House, completed in 2001, began as a remodel of an existing ranch-style residence. Early in construction, Conrado Home Builders uncovered a significant issue: the original foundation had been built without steel reinforcement.
Rather than continue with an increasingly complex renovation, the homeowners chose to start over and build a new home from the ground up.
The change created an opportunity to rethink the project entirely. From the beginning, the architect, interior designer, builder, and homeowners worked closely together, maintaining a shared vision and a highly collaborative process throughout design and construction.
Inspired by Tradition
The home’s design was influenced by the work of architect Robert A.M. Stern and the traditional residences of Nantucket, Martha’s Vineyard, and the Hamptons.
Throughout the 1980s and 1990s, Stern became known for drawing from historic American architecture while adapting it for modern living. His work emphasized classic proportions, authentic materials, and strong craftsmanship.
Those principles guided the Saratoga Shingle House. Rather than replicate an East Coast residence, the team sought to capture the character and detailing of those homes while creating a design suited to Saratoga.
Exterior Details That Feel Timeless
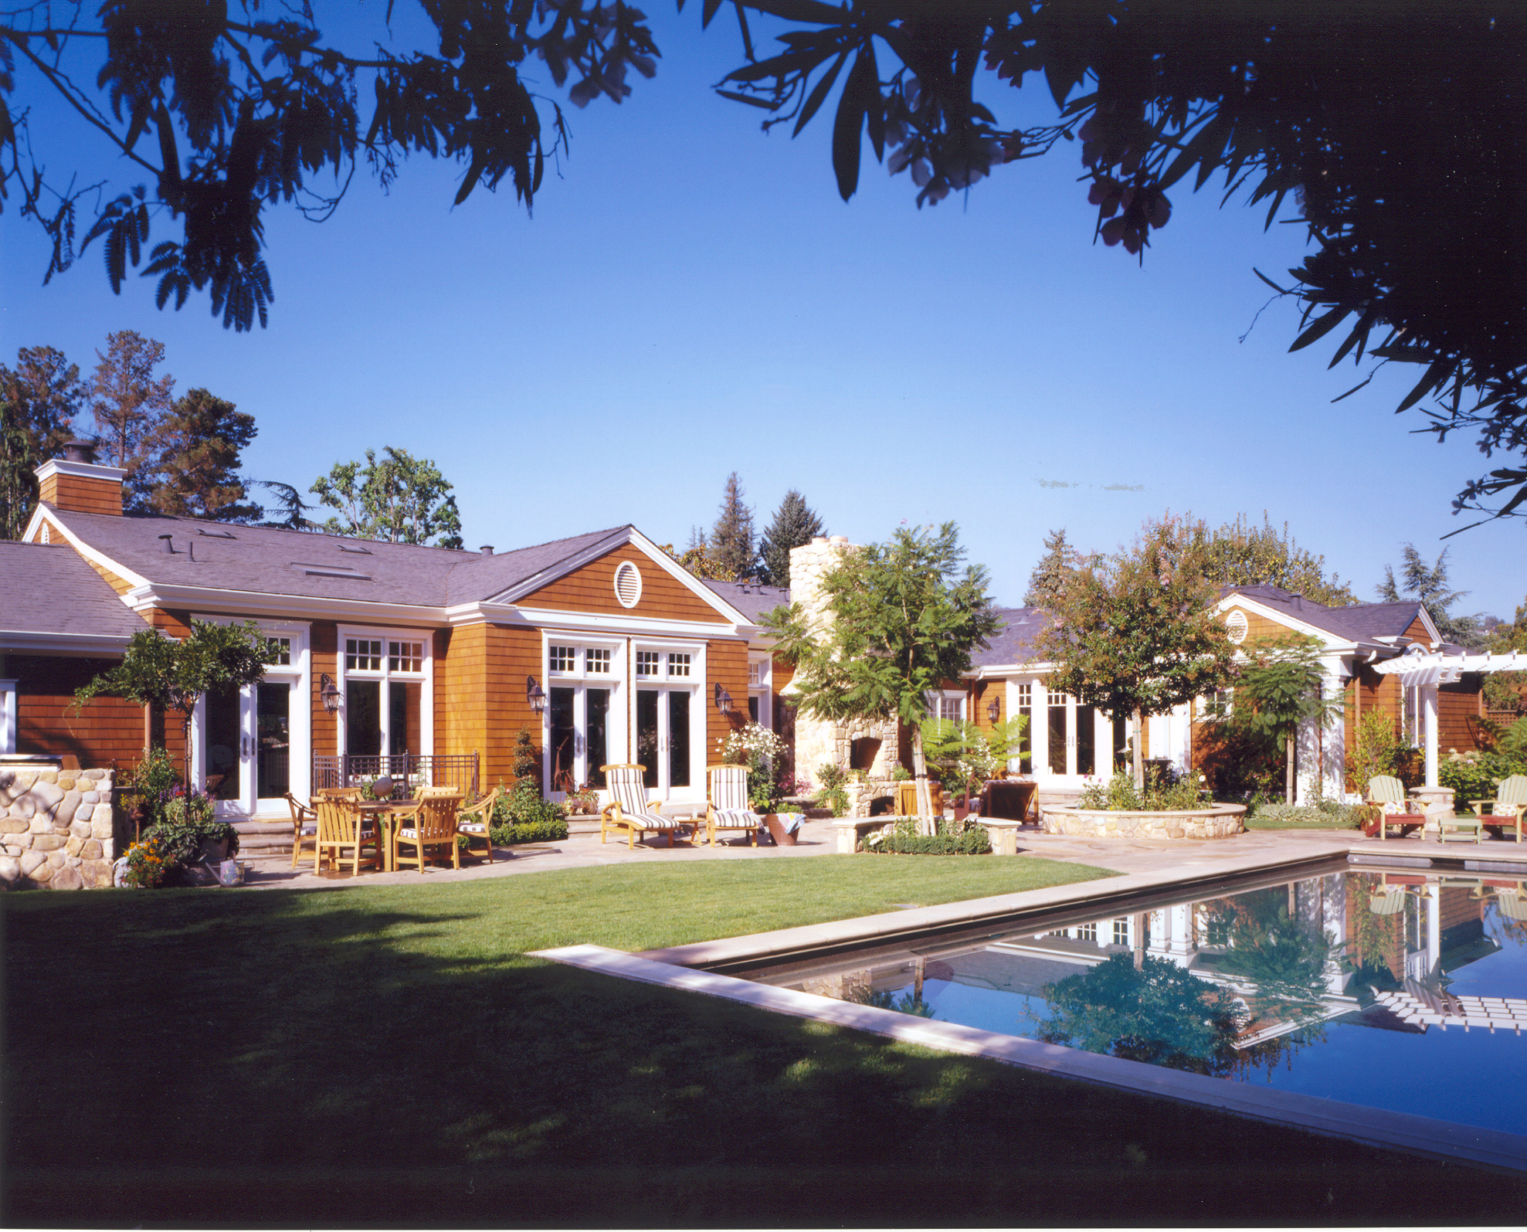
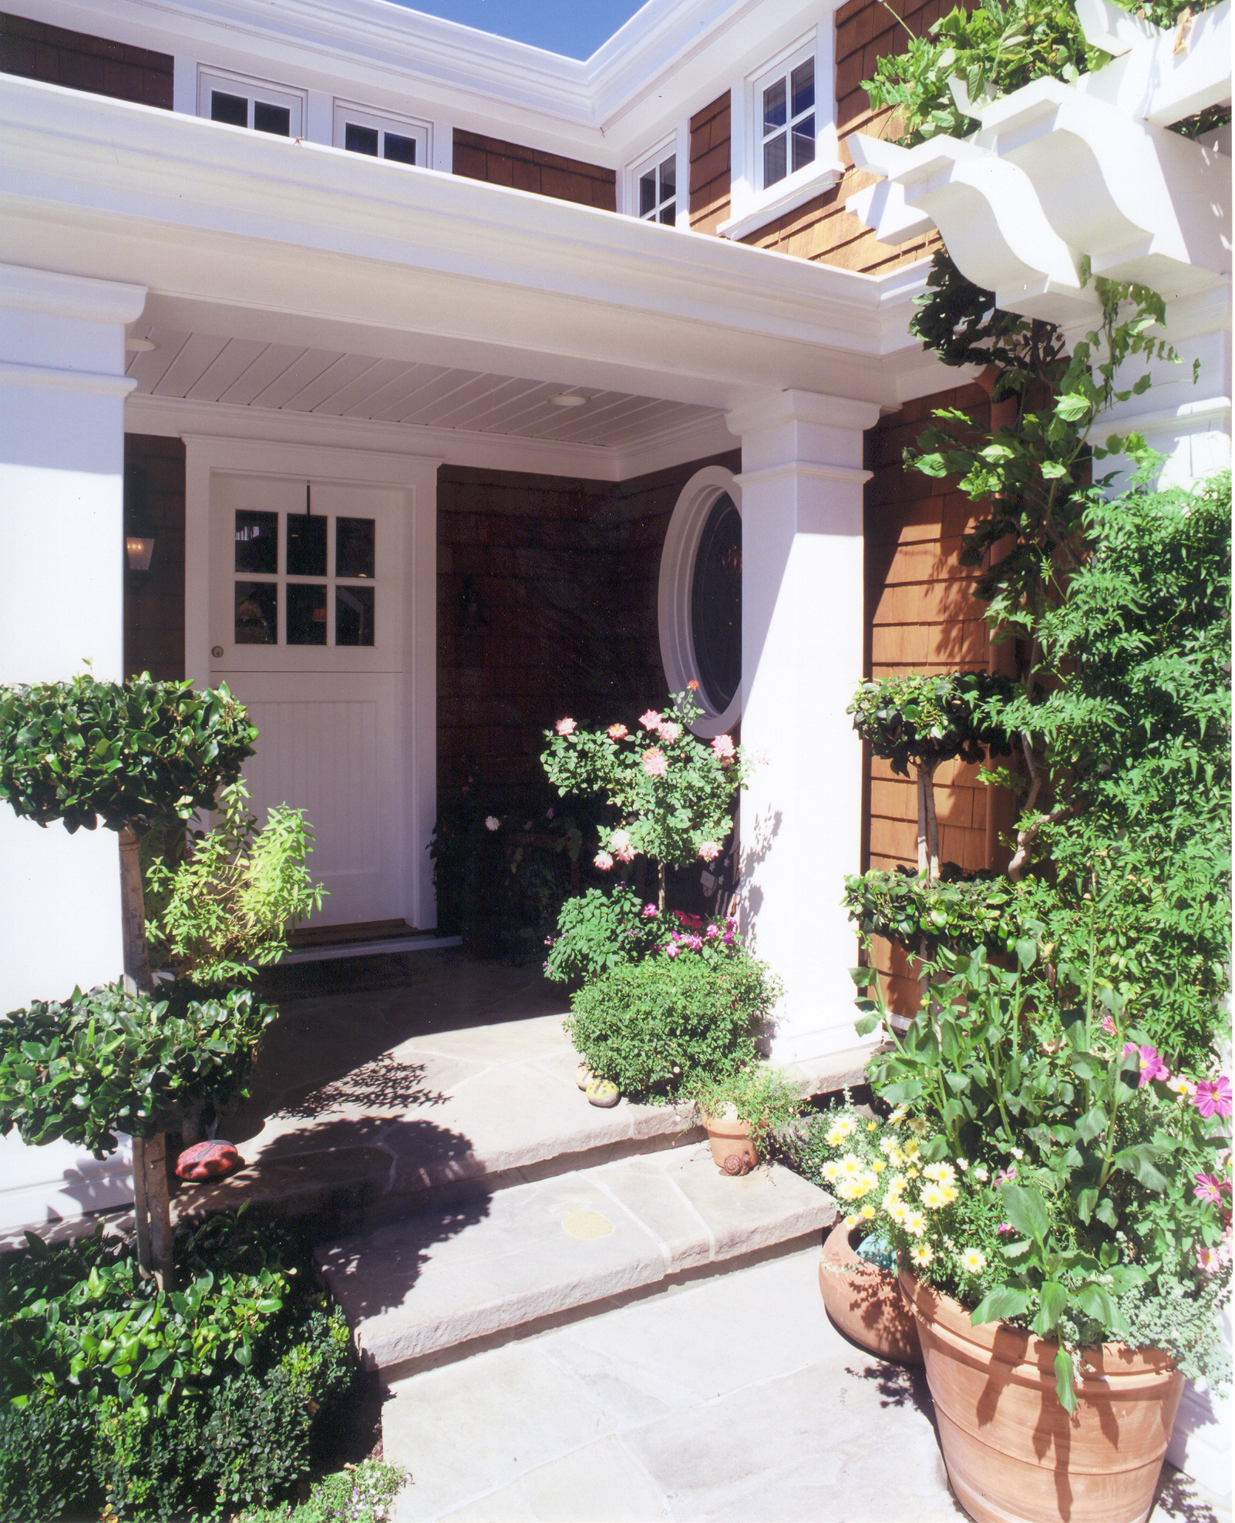
One of the most striking aspects of the Saratoga Shingle House is its exterior. The residence combines cedar shingles, a slate roof, and a welcoming wraparound porch to create a timeless silhouette reminiscent of classic New England architecture.
Perhaps the most charming detail sits atop the roofline: a repurposed antique weathervane that adds character and authenticity while serving as a subtle nod to the coastal homes that inspired the design.
The Door Everyone Remembers
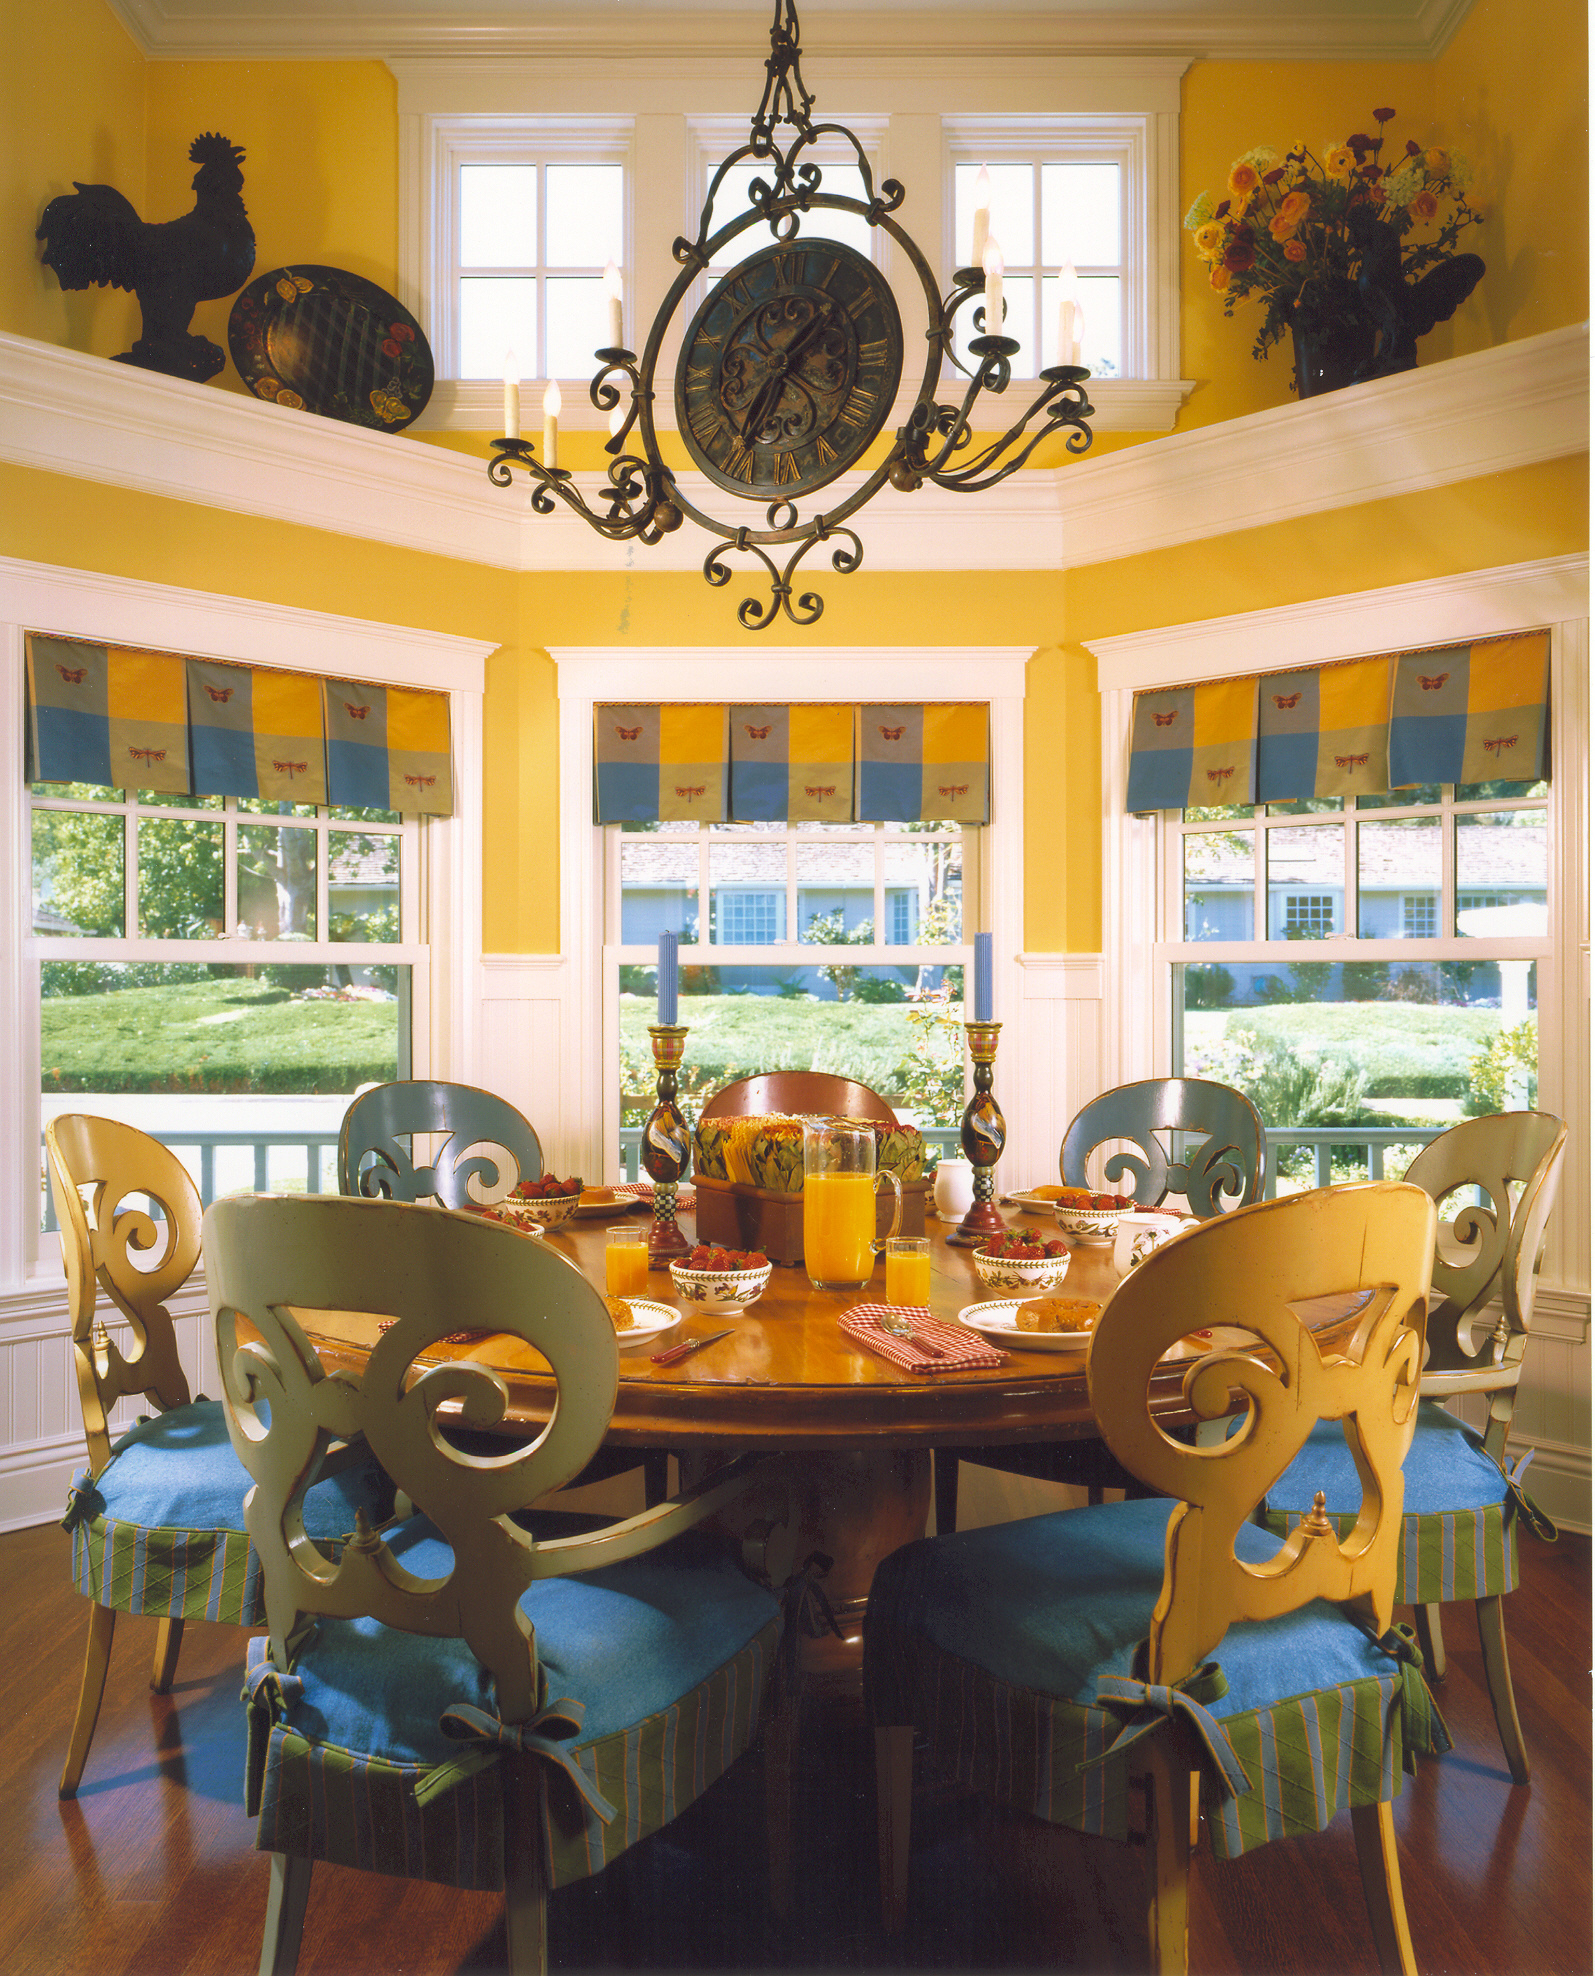
Custom homes often have one small detail that visitors never forget. At the Saratoga Shingle House, it is the Dutch door connecting the breakfast nook to the exterior porch. Sometimes referred to as a “Mister Ed” door, the split design allows the upper half to open independently from the lower portion.
The feature creates a natural connection between indoor and outdoor living while introducing a playful element that perfectly suits the home’s traditional character.
Craftsmanship in Every Detail
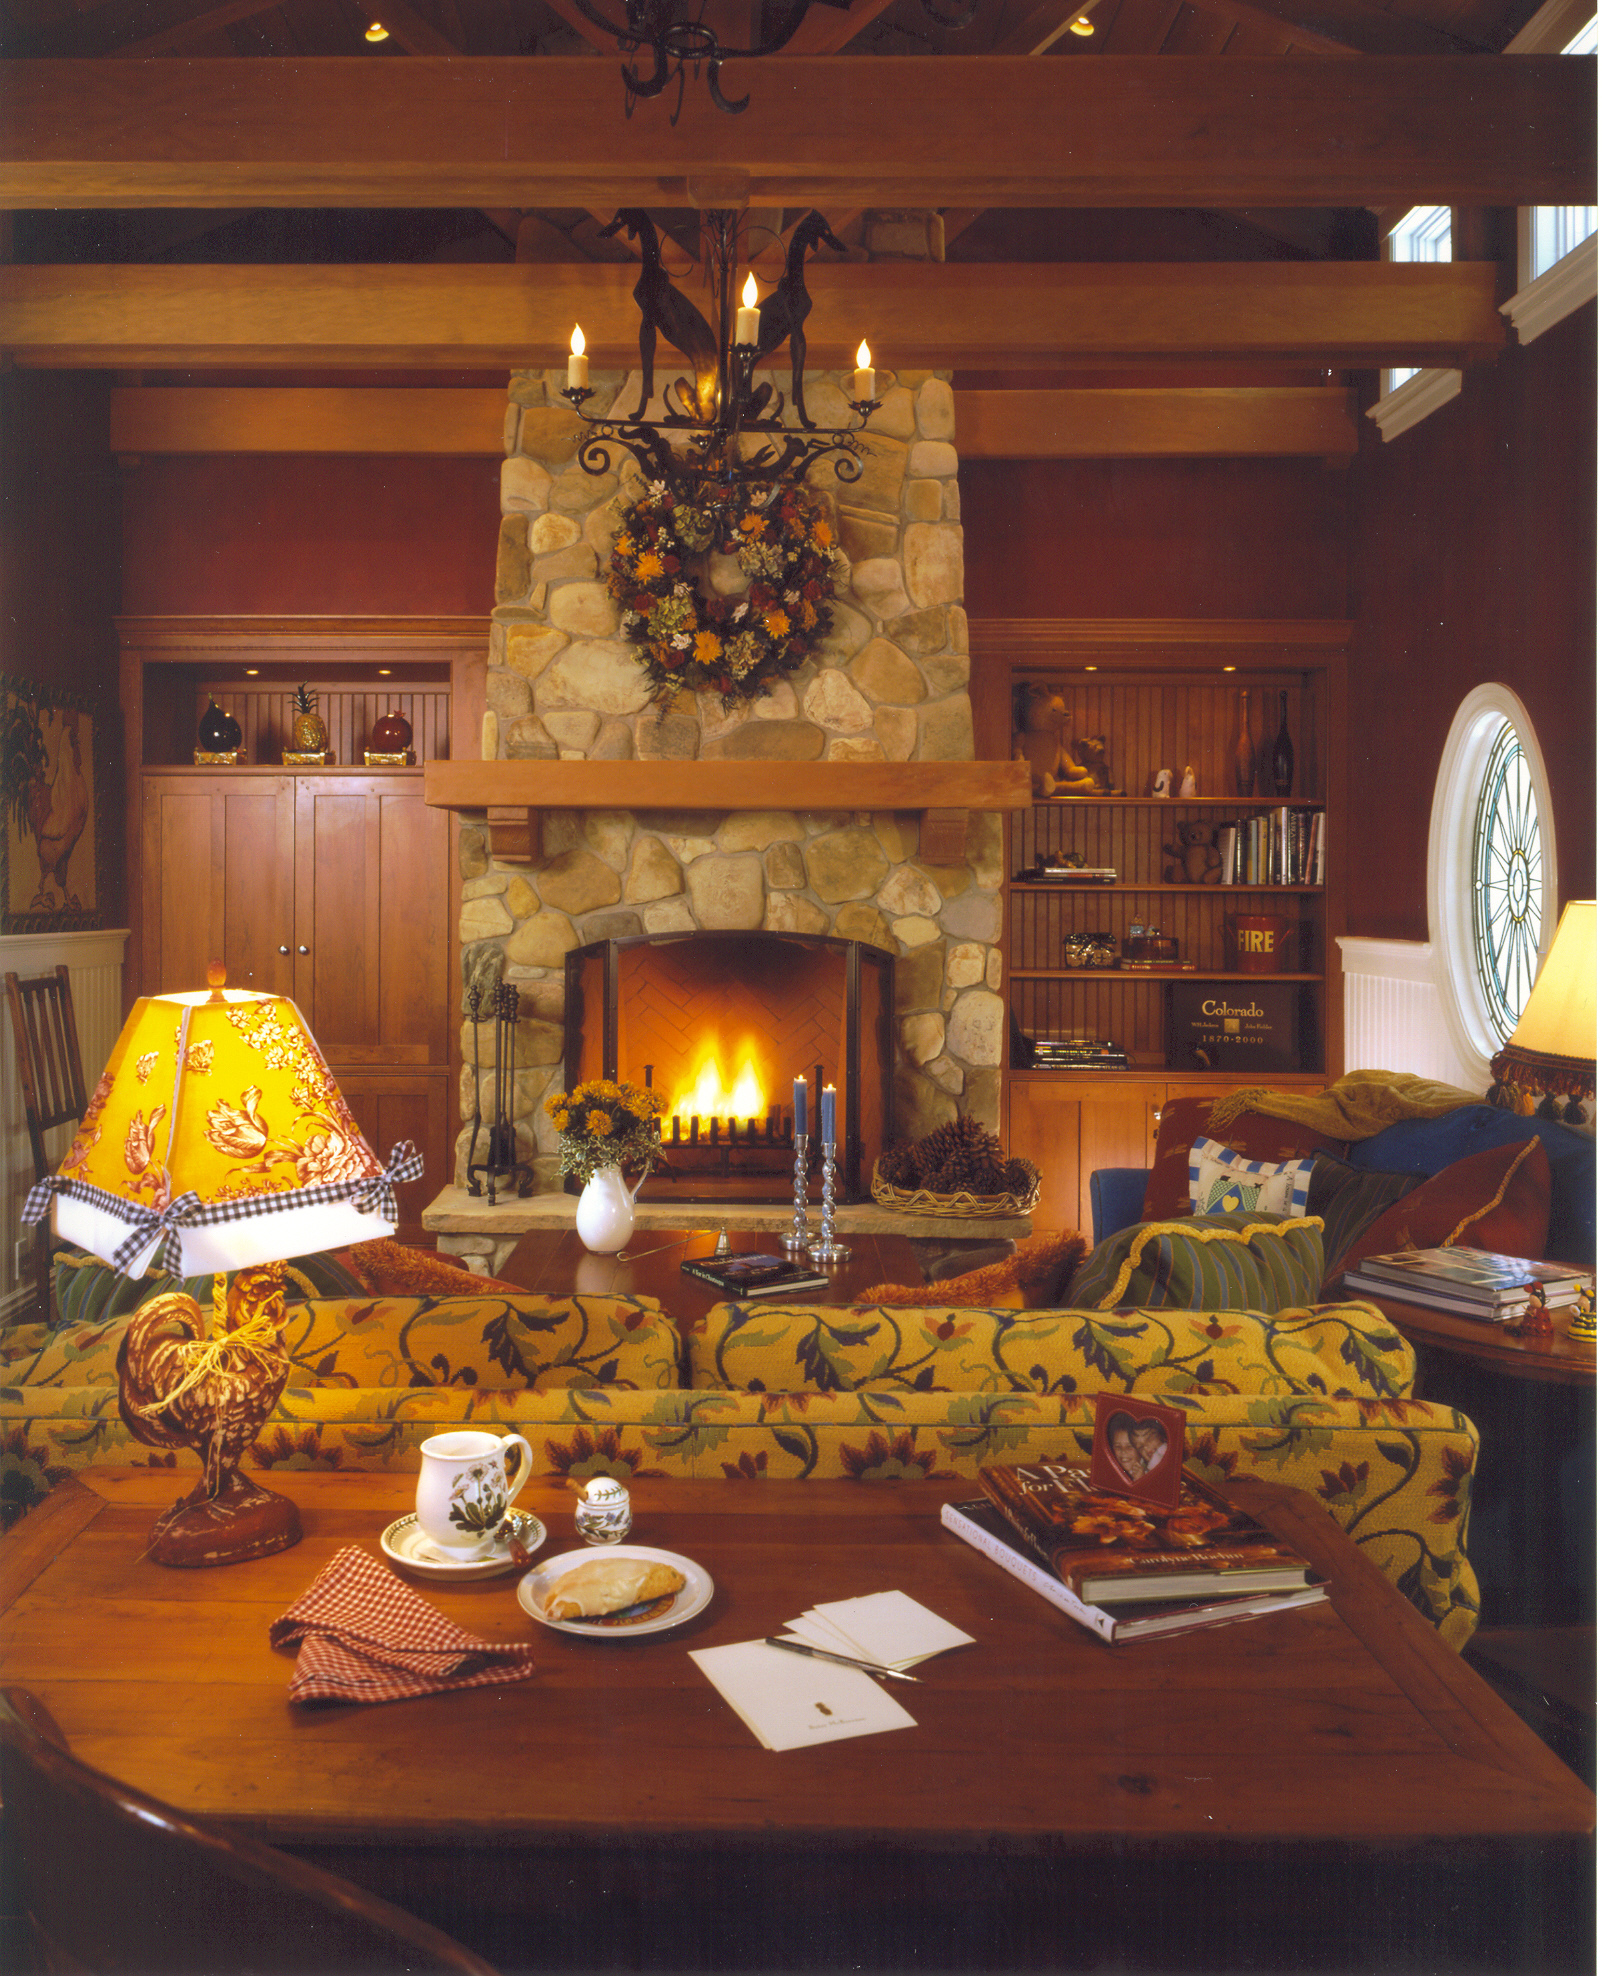
The family room serves as the centerpiece of the home, anchored by a substantial stone fireplace topped with a hand-hewn mantel. Overhead, exposed beams and rafters were carefully detailed and stained to resemble traditional timber construction.
Throughout the residence, architectural details reinforce the home’s character. Tall ceilings create a sense of openness, while operable transom windows above interior doors recall features commonly found in older homes. Craftsman-inspired moldings, casings, and millwork provide consistency and refinement throughout the interior.
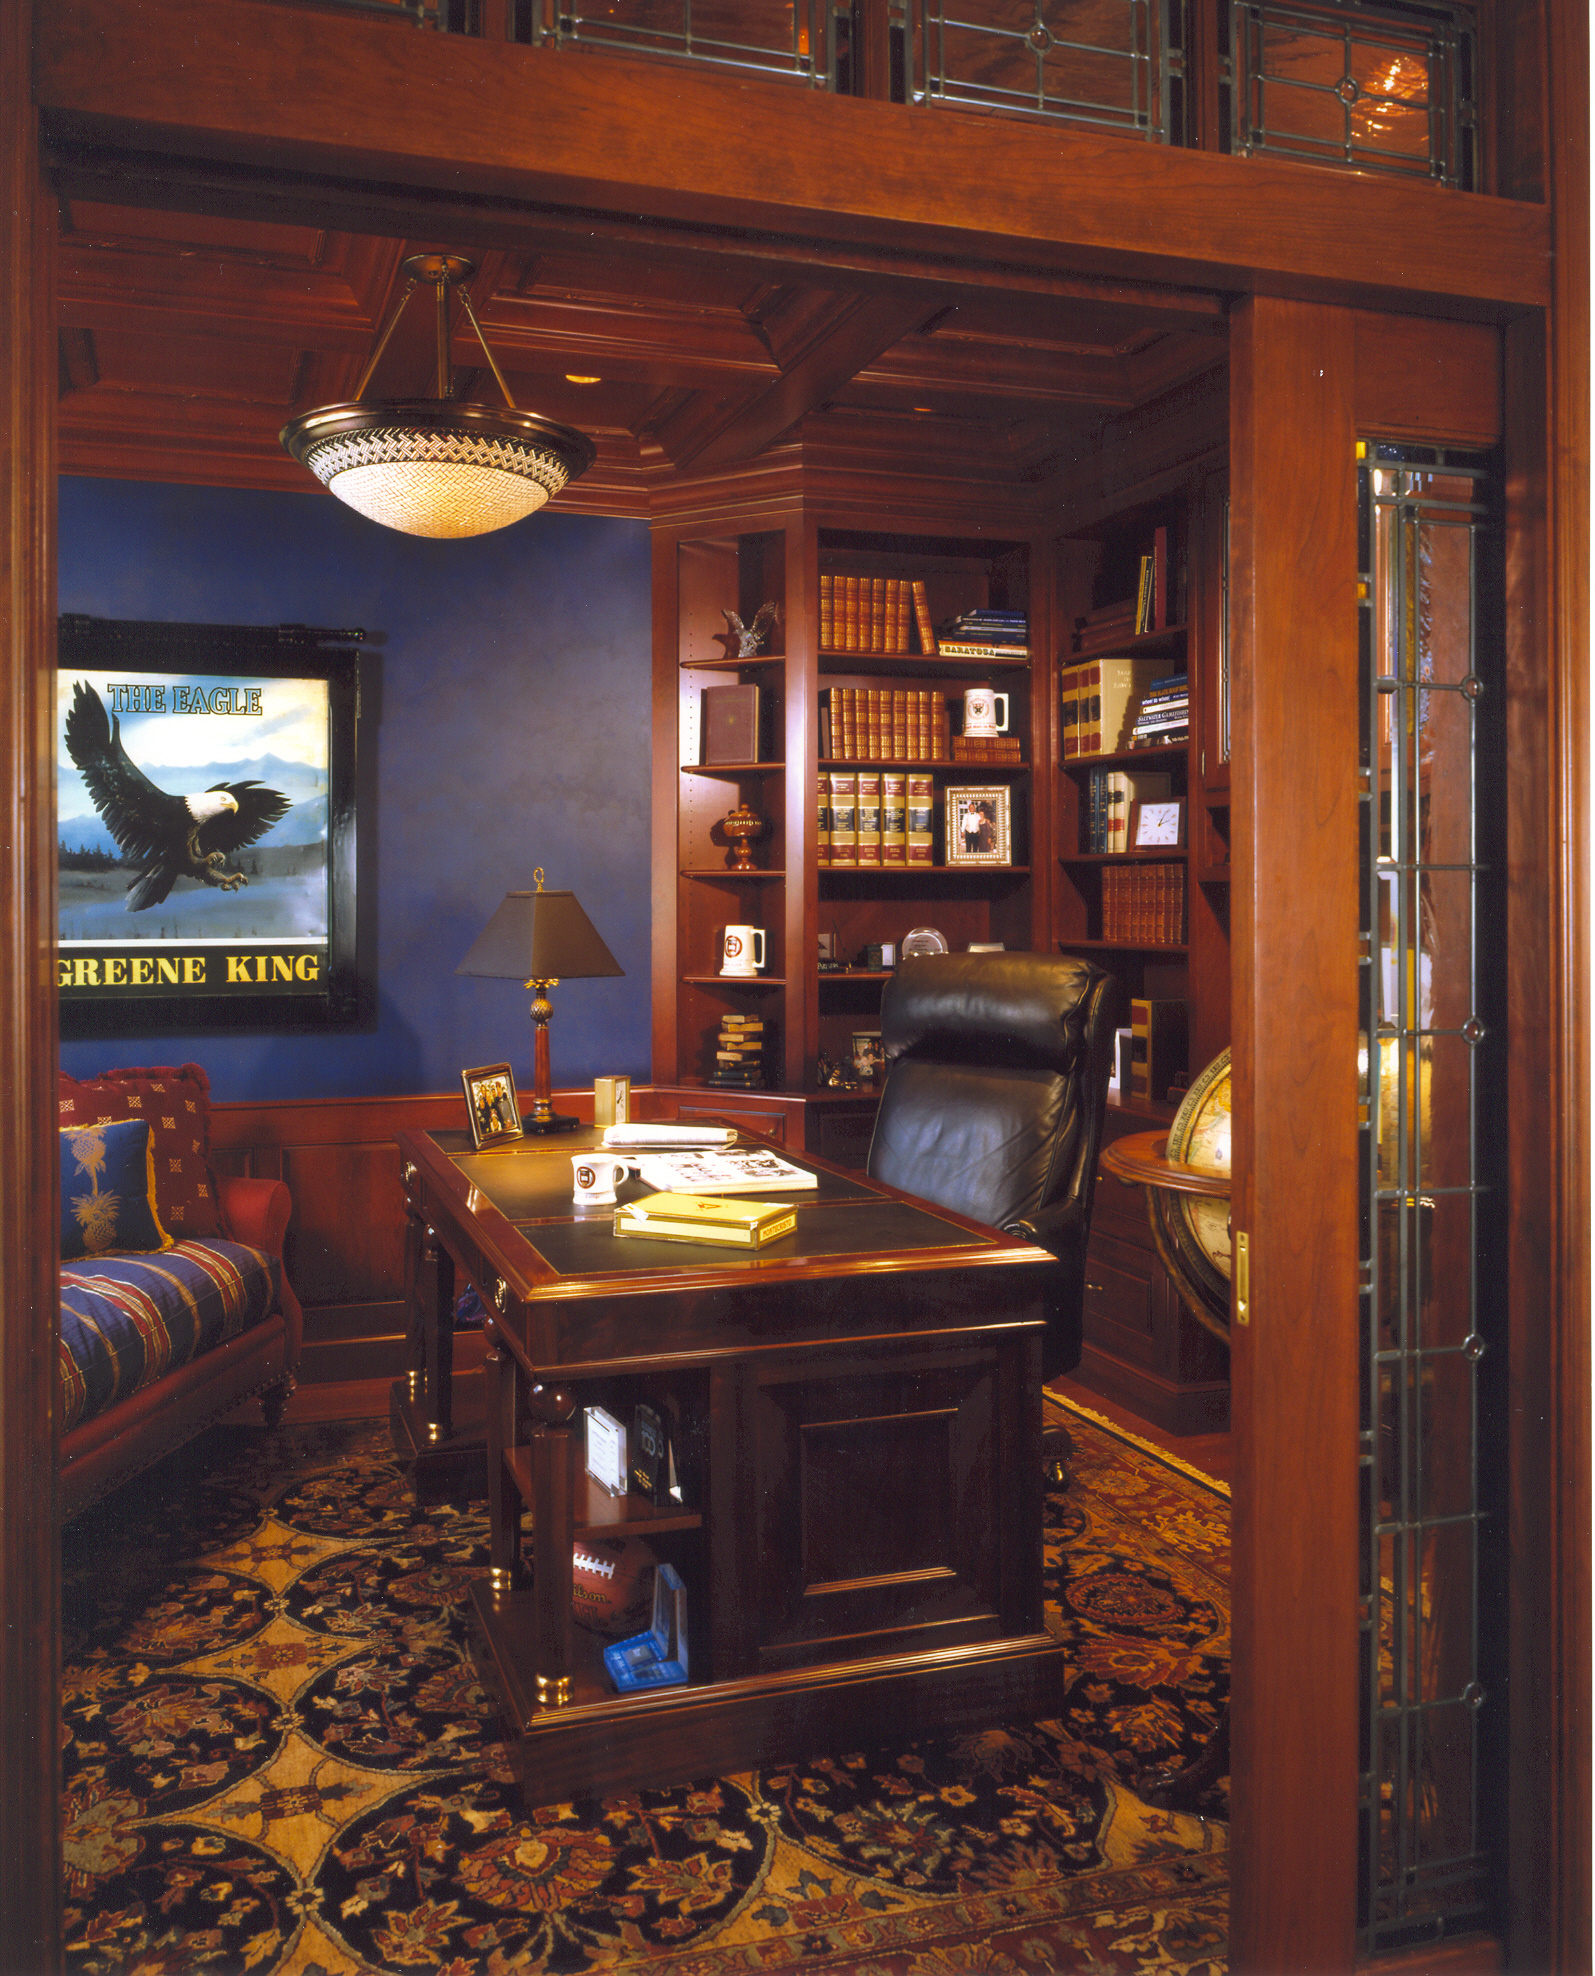
In the home office, stained cabinetry, decorative art glass, and detailed ceiling paneling demonstrate the same level of craftsmanship found throughout the house.
An Unexpected Treasure Below Ground
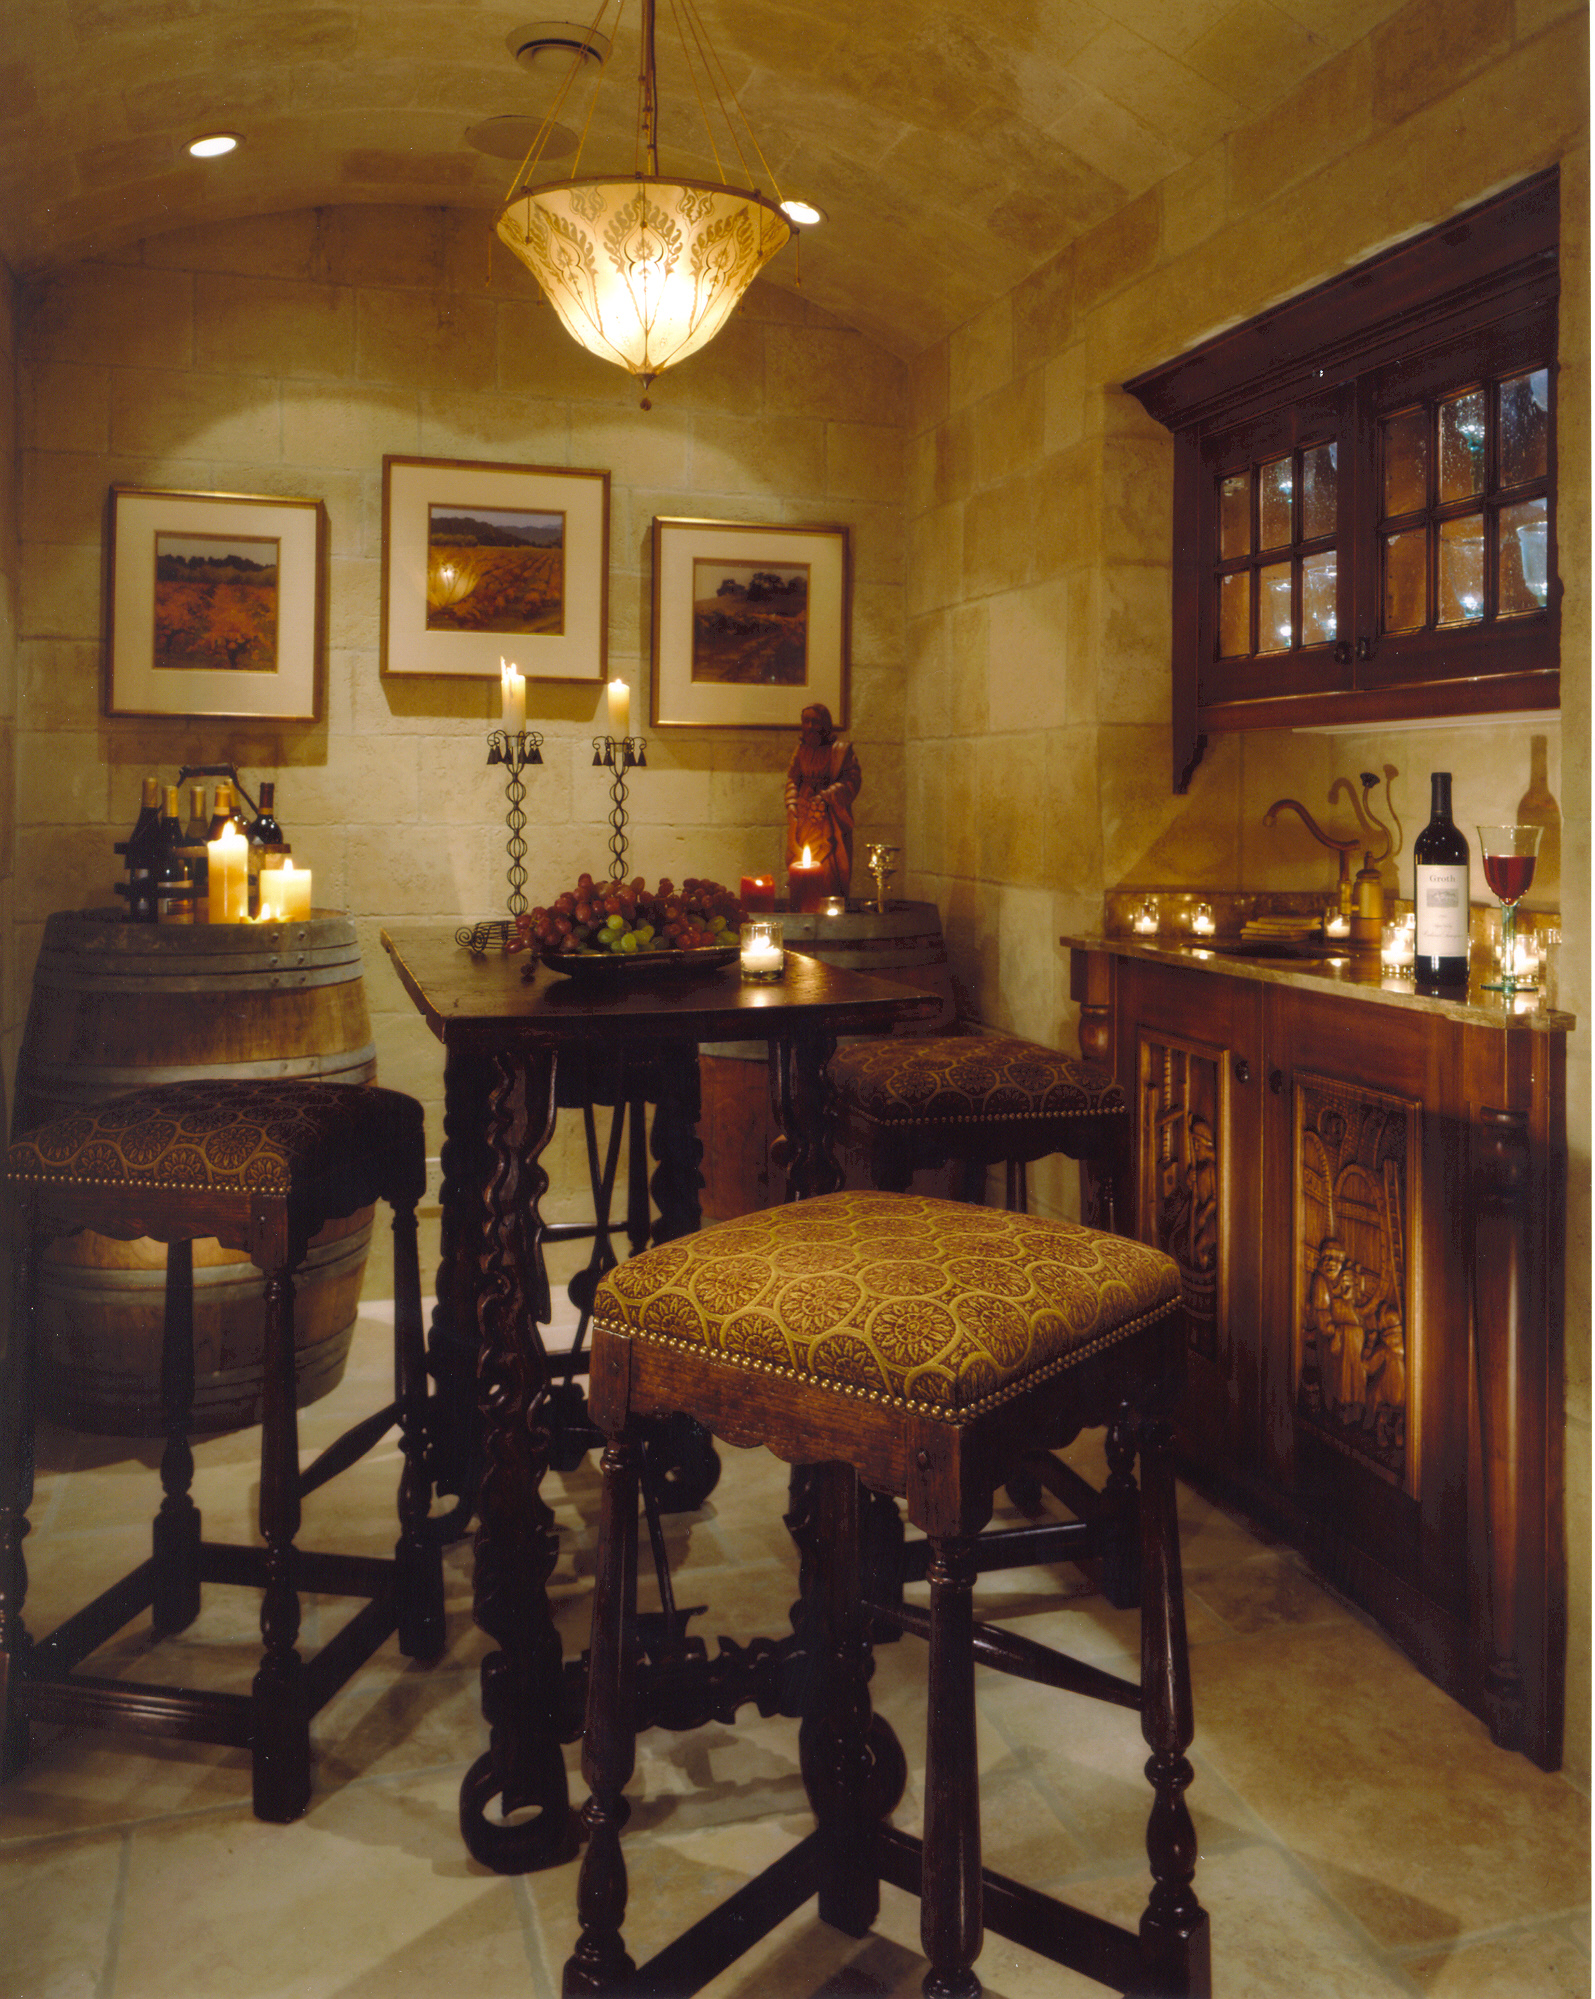
One of the home’s most distinctive spaces is the basement wine cellar.
The cellar was intentionally designed to appear much older than the house itself. Faux aging techniques, including simulated cracks in the plaster and subtle signs of water staining, were used to create the appearance of a centuries-old space.
The level of detail is so convincing that many visitors assume the finishes are original rather than intentionally created.
The Dream Team
More than twenty years later, the Saratoga Shingle House remains a memorable example of what can be achieved through collaboration.
The architect, interior designer, builder, and homeowners worked together closely throughout the project, making decisions that consistently supported the overall vision. The result is a home where the architecture, craftsmanship, and detailing feel cohesive from room to room.
The homeowners referred to the group as the “Dream Team,” a nickname that remained associated with the project long after its completion.