

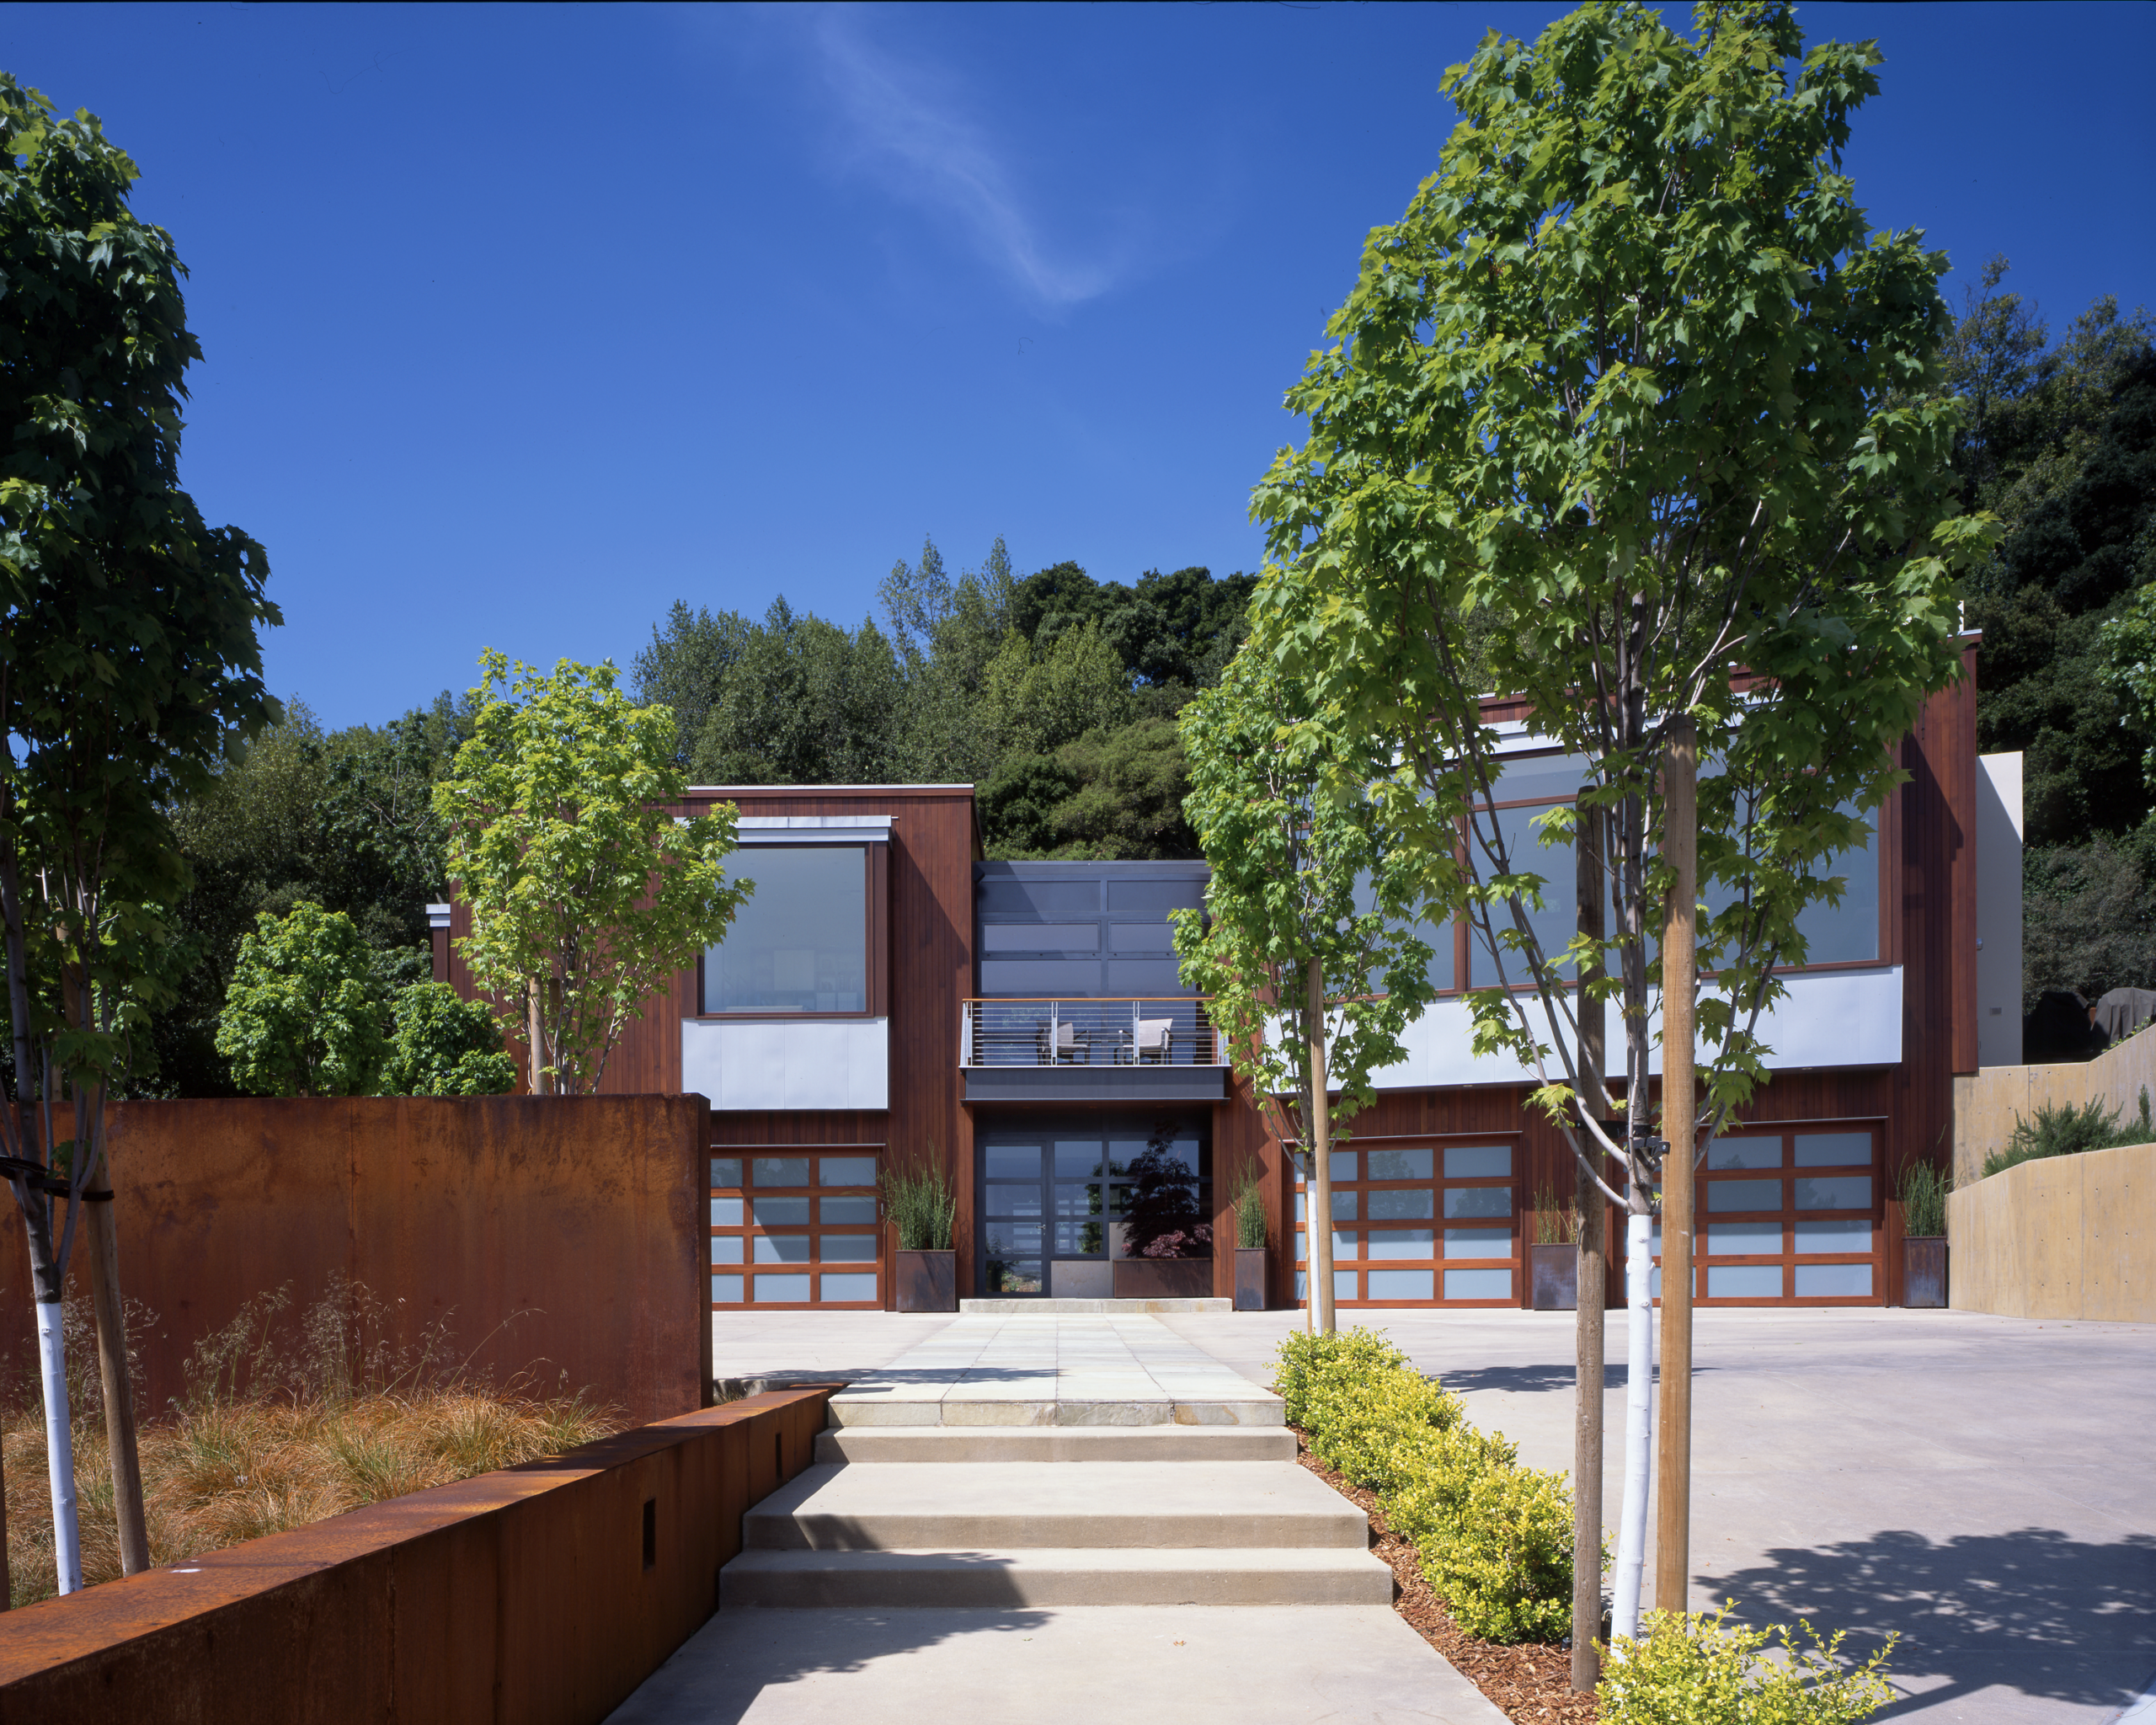
In 2004, Conrado Home Builders completed the Saratoga Contemporary House in Saratoga, California. Set on a steep hillside, the residence was designed as a highly engineered contemporary home that prioritized structural resilience, advanced technology, and unconventional design choices.
From the beginning, the homeowner approached the project with a specific goal: build a house capable of withstanding a major earthquake. That requirement shaped much of the structural engineering and construction strategy from the ground up. The result was a home that combined modern industrial materials, advanced energy systems, and custom architectural details in ways that were uncommon for residential construction at the time.
Built for the Terrain
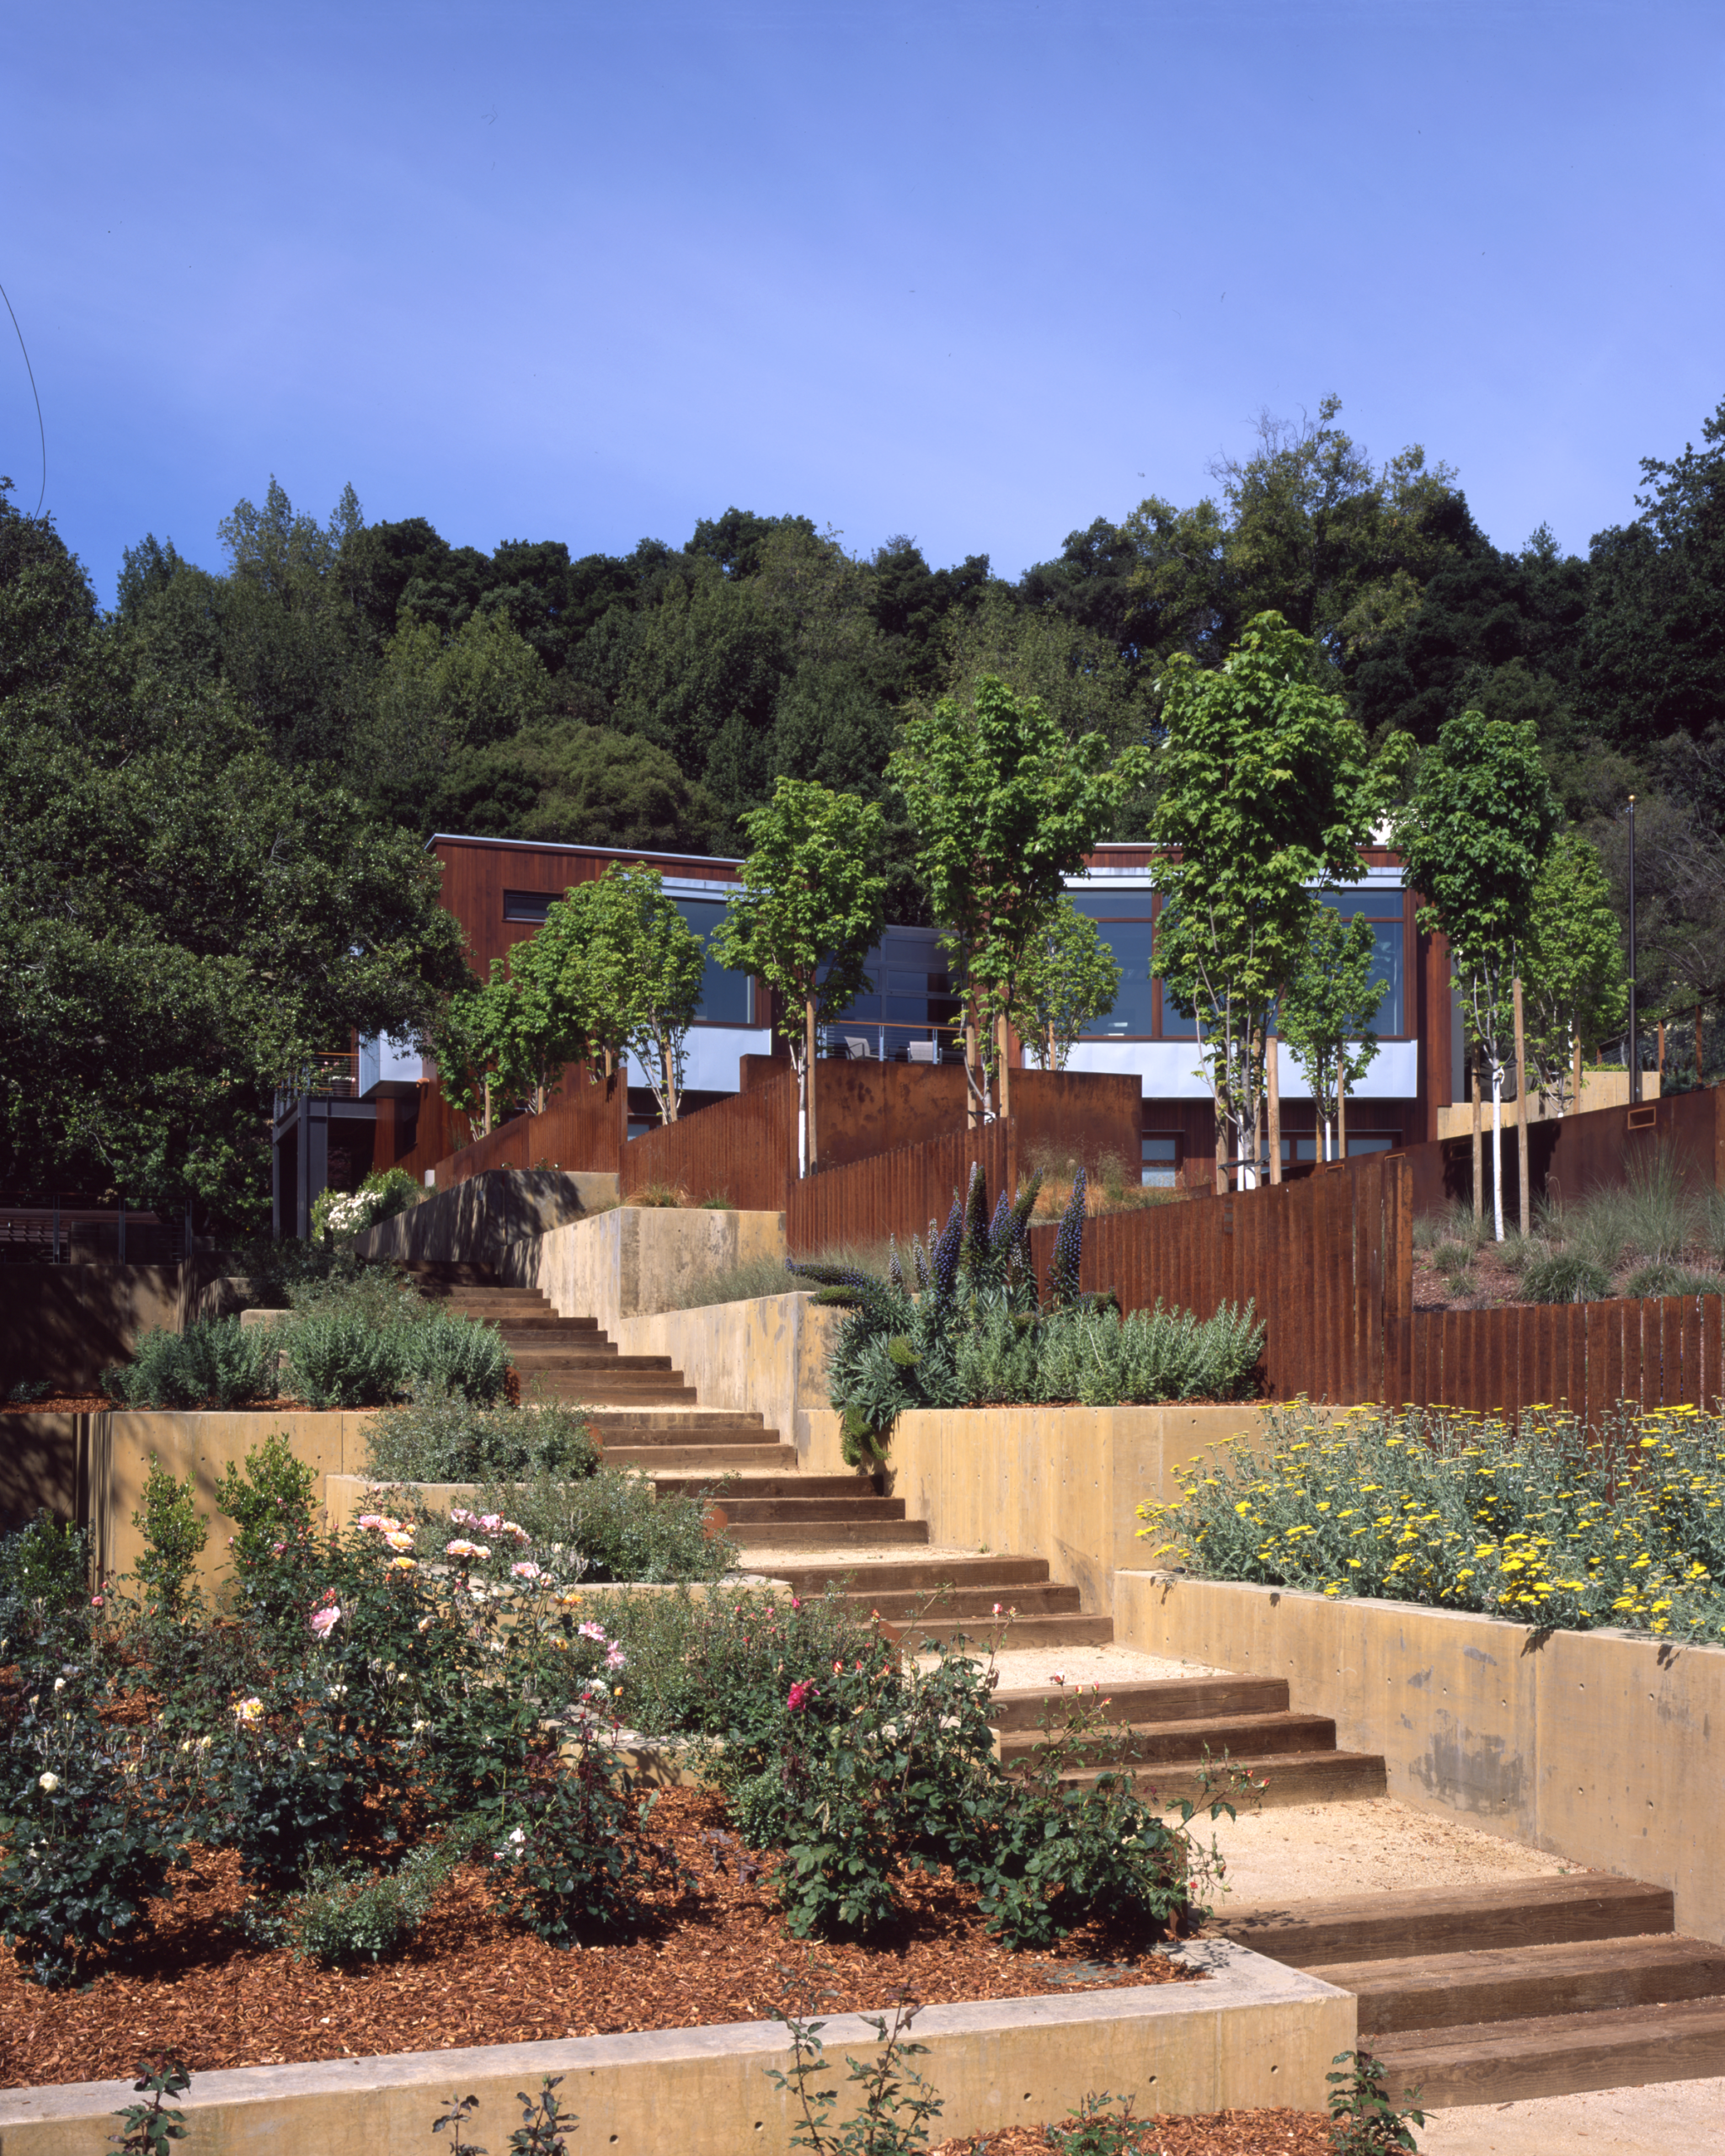
The site itself presented immediate challenges. Positioned on a steep hillside, the property required massive earthwork and the installation of numerous retaining walls throughout the property to create usable outdoor space and support the overall landscape plan.
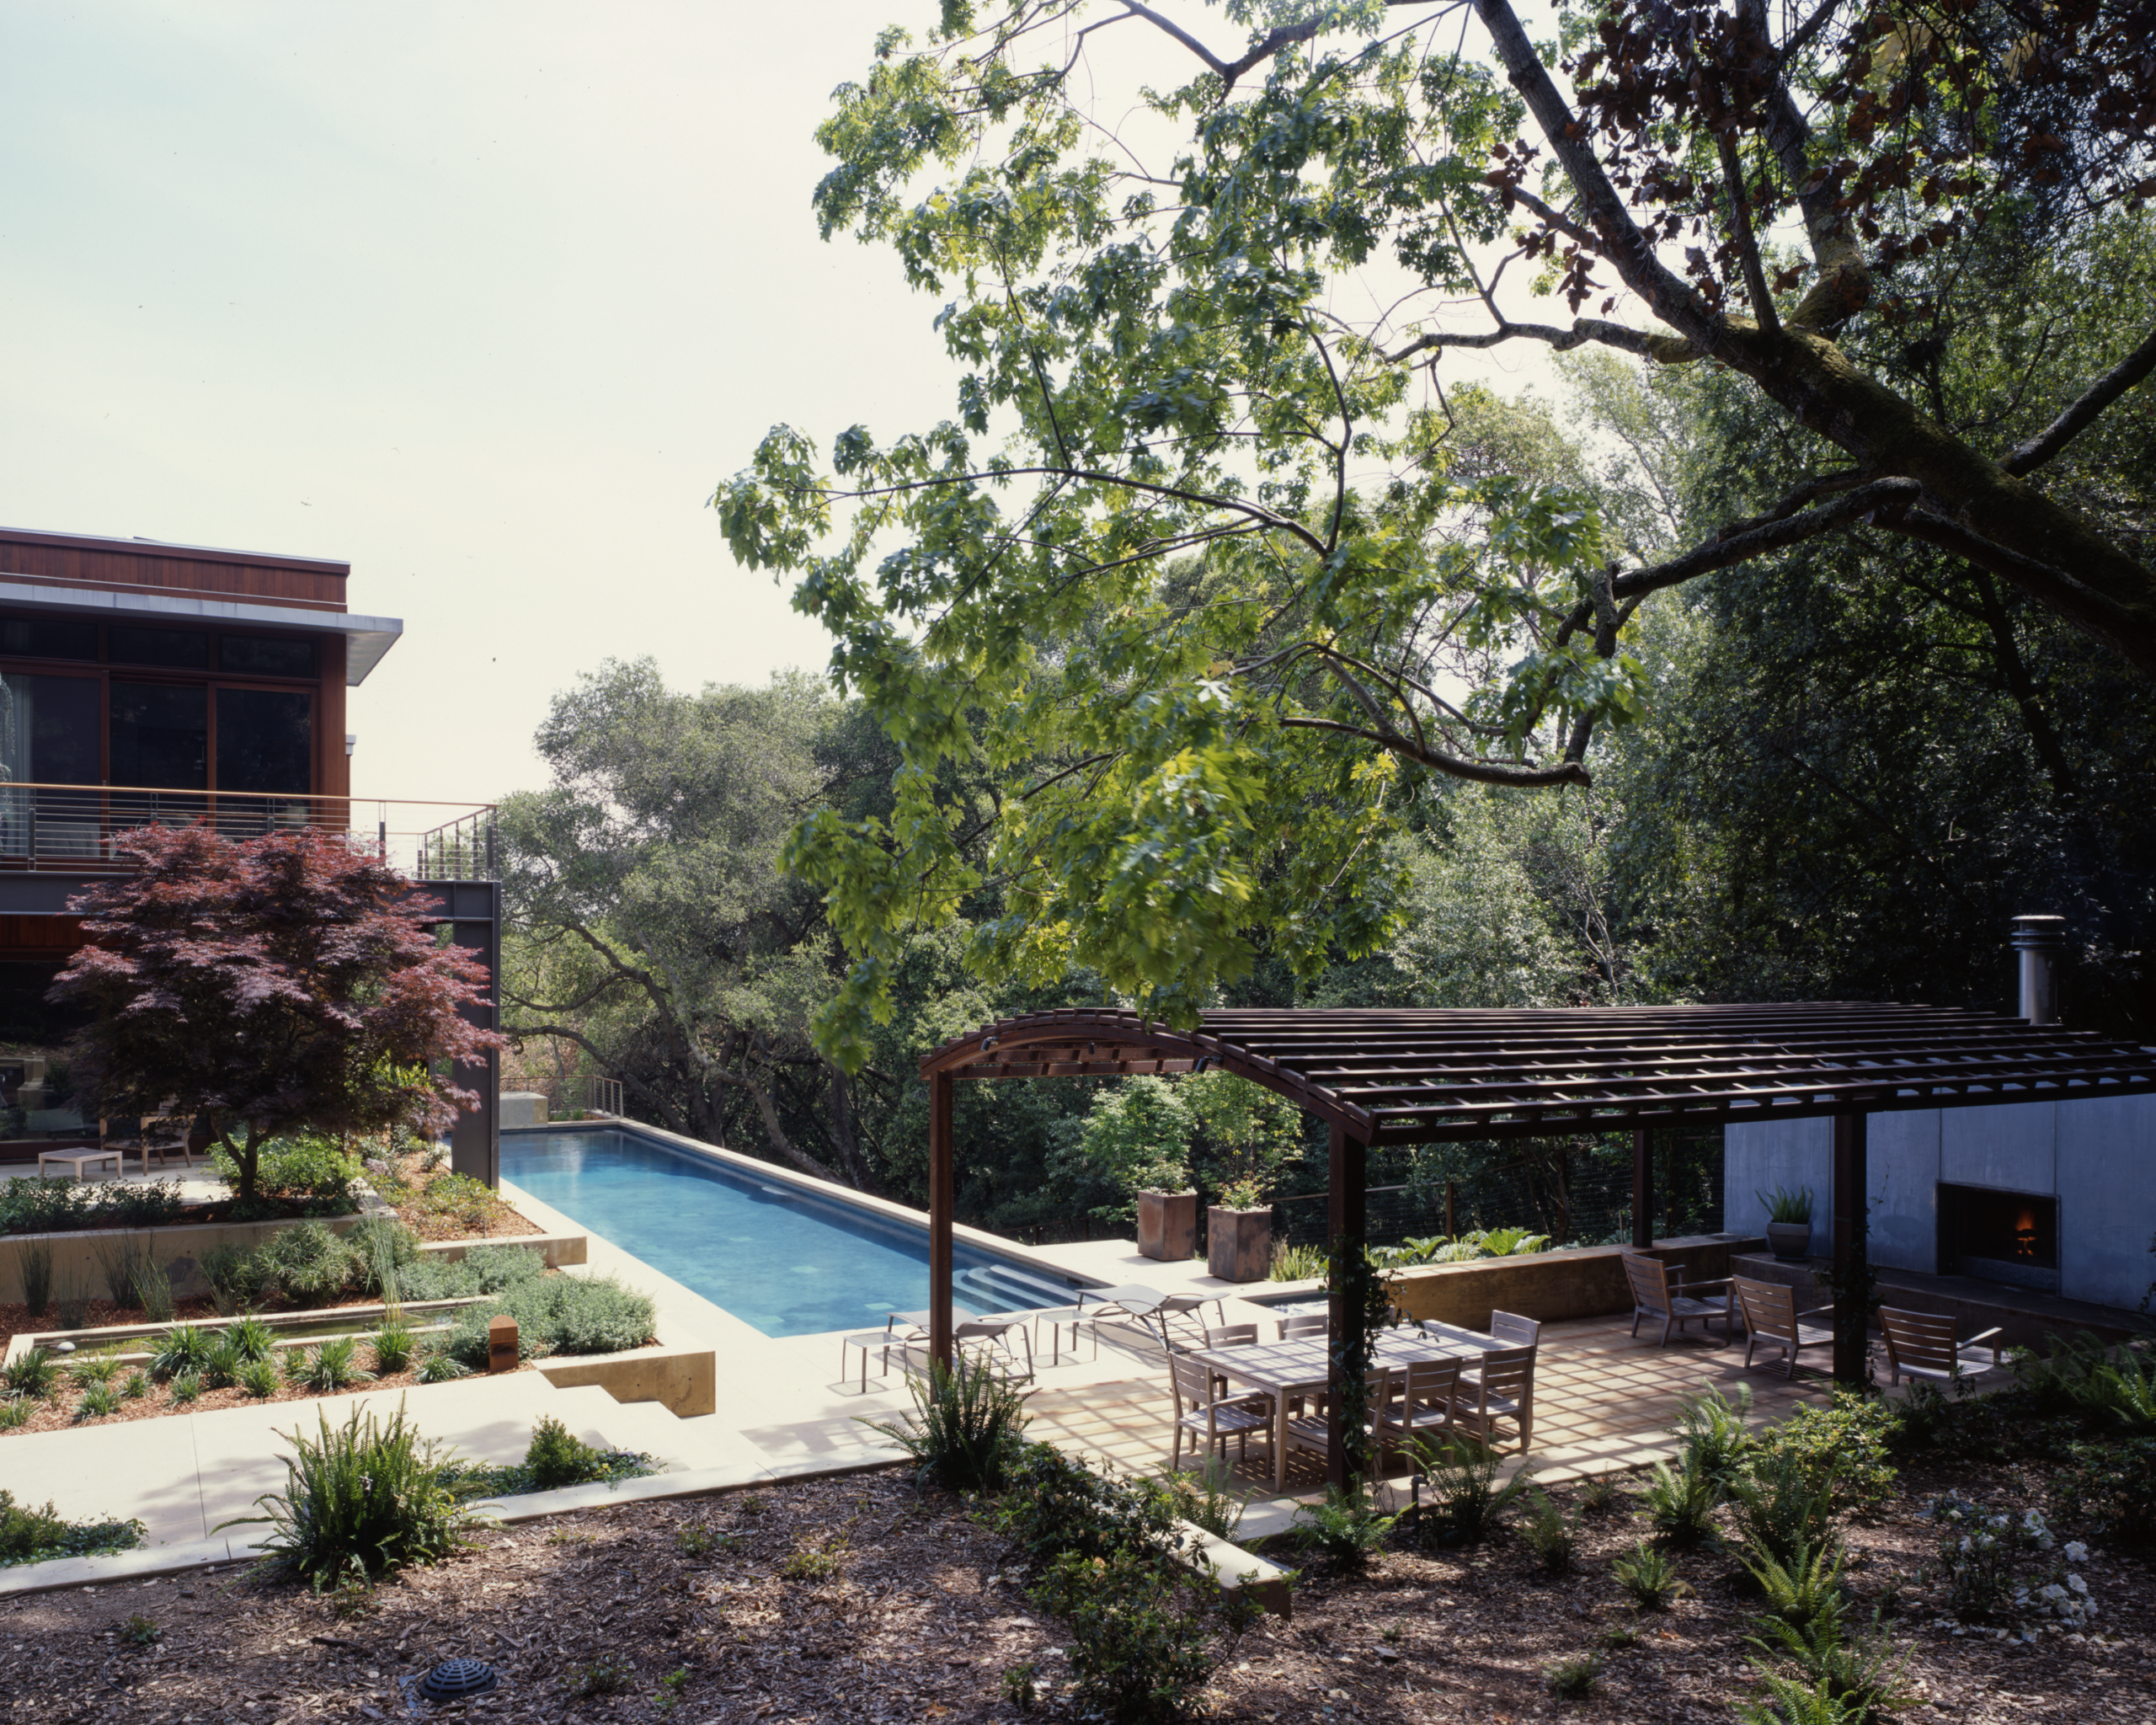
One of the most complex elements was the swimming pool. Although the pool was built to a depth of nine feet, the bottom of the structure sat five feet above the natural grade. This meant the pool effectively functioned as a suspended structure, requiring substantial foundation work and engineered retaining walls to support both its weight and the surrounding soil pressures. Projects like this demanded careful coordination between structural engineering, excavation, and concrete work long before any finish materials were installed.
Advanced Systems Ahead of Their Time
For a house completed in 2004, the Saratoga Contemporary House incorporated an unusually advanced collection of systems.
The home included solar panels for electrical generation, solar pool heating, and an integrated lighting control system — one that allowed centralized scene control throughout the house, a level of automation that was rare even in high-end residential construction at the time. Smart home technology and renewable energy systems were still uncommon in custom homebuilding in 2004, and the Saratoga Contemporary House incorporated both, positioning it well ahead of its contemporaries.
The owner’s focus on resilience extended beyond structural strength into long-term energy independence and efficiency.
A Contemporary Material Palette
Architecturally, the house stood apart from many homes being built in the area at the time.
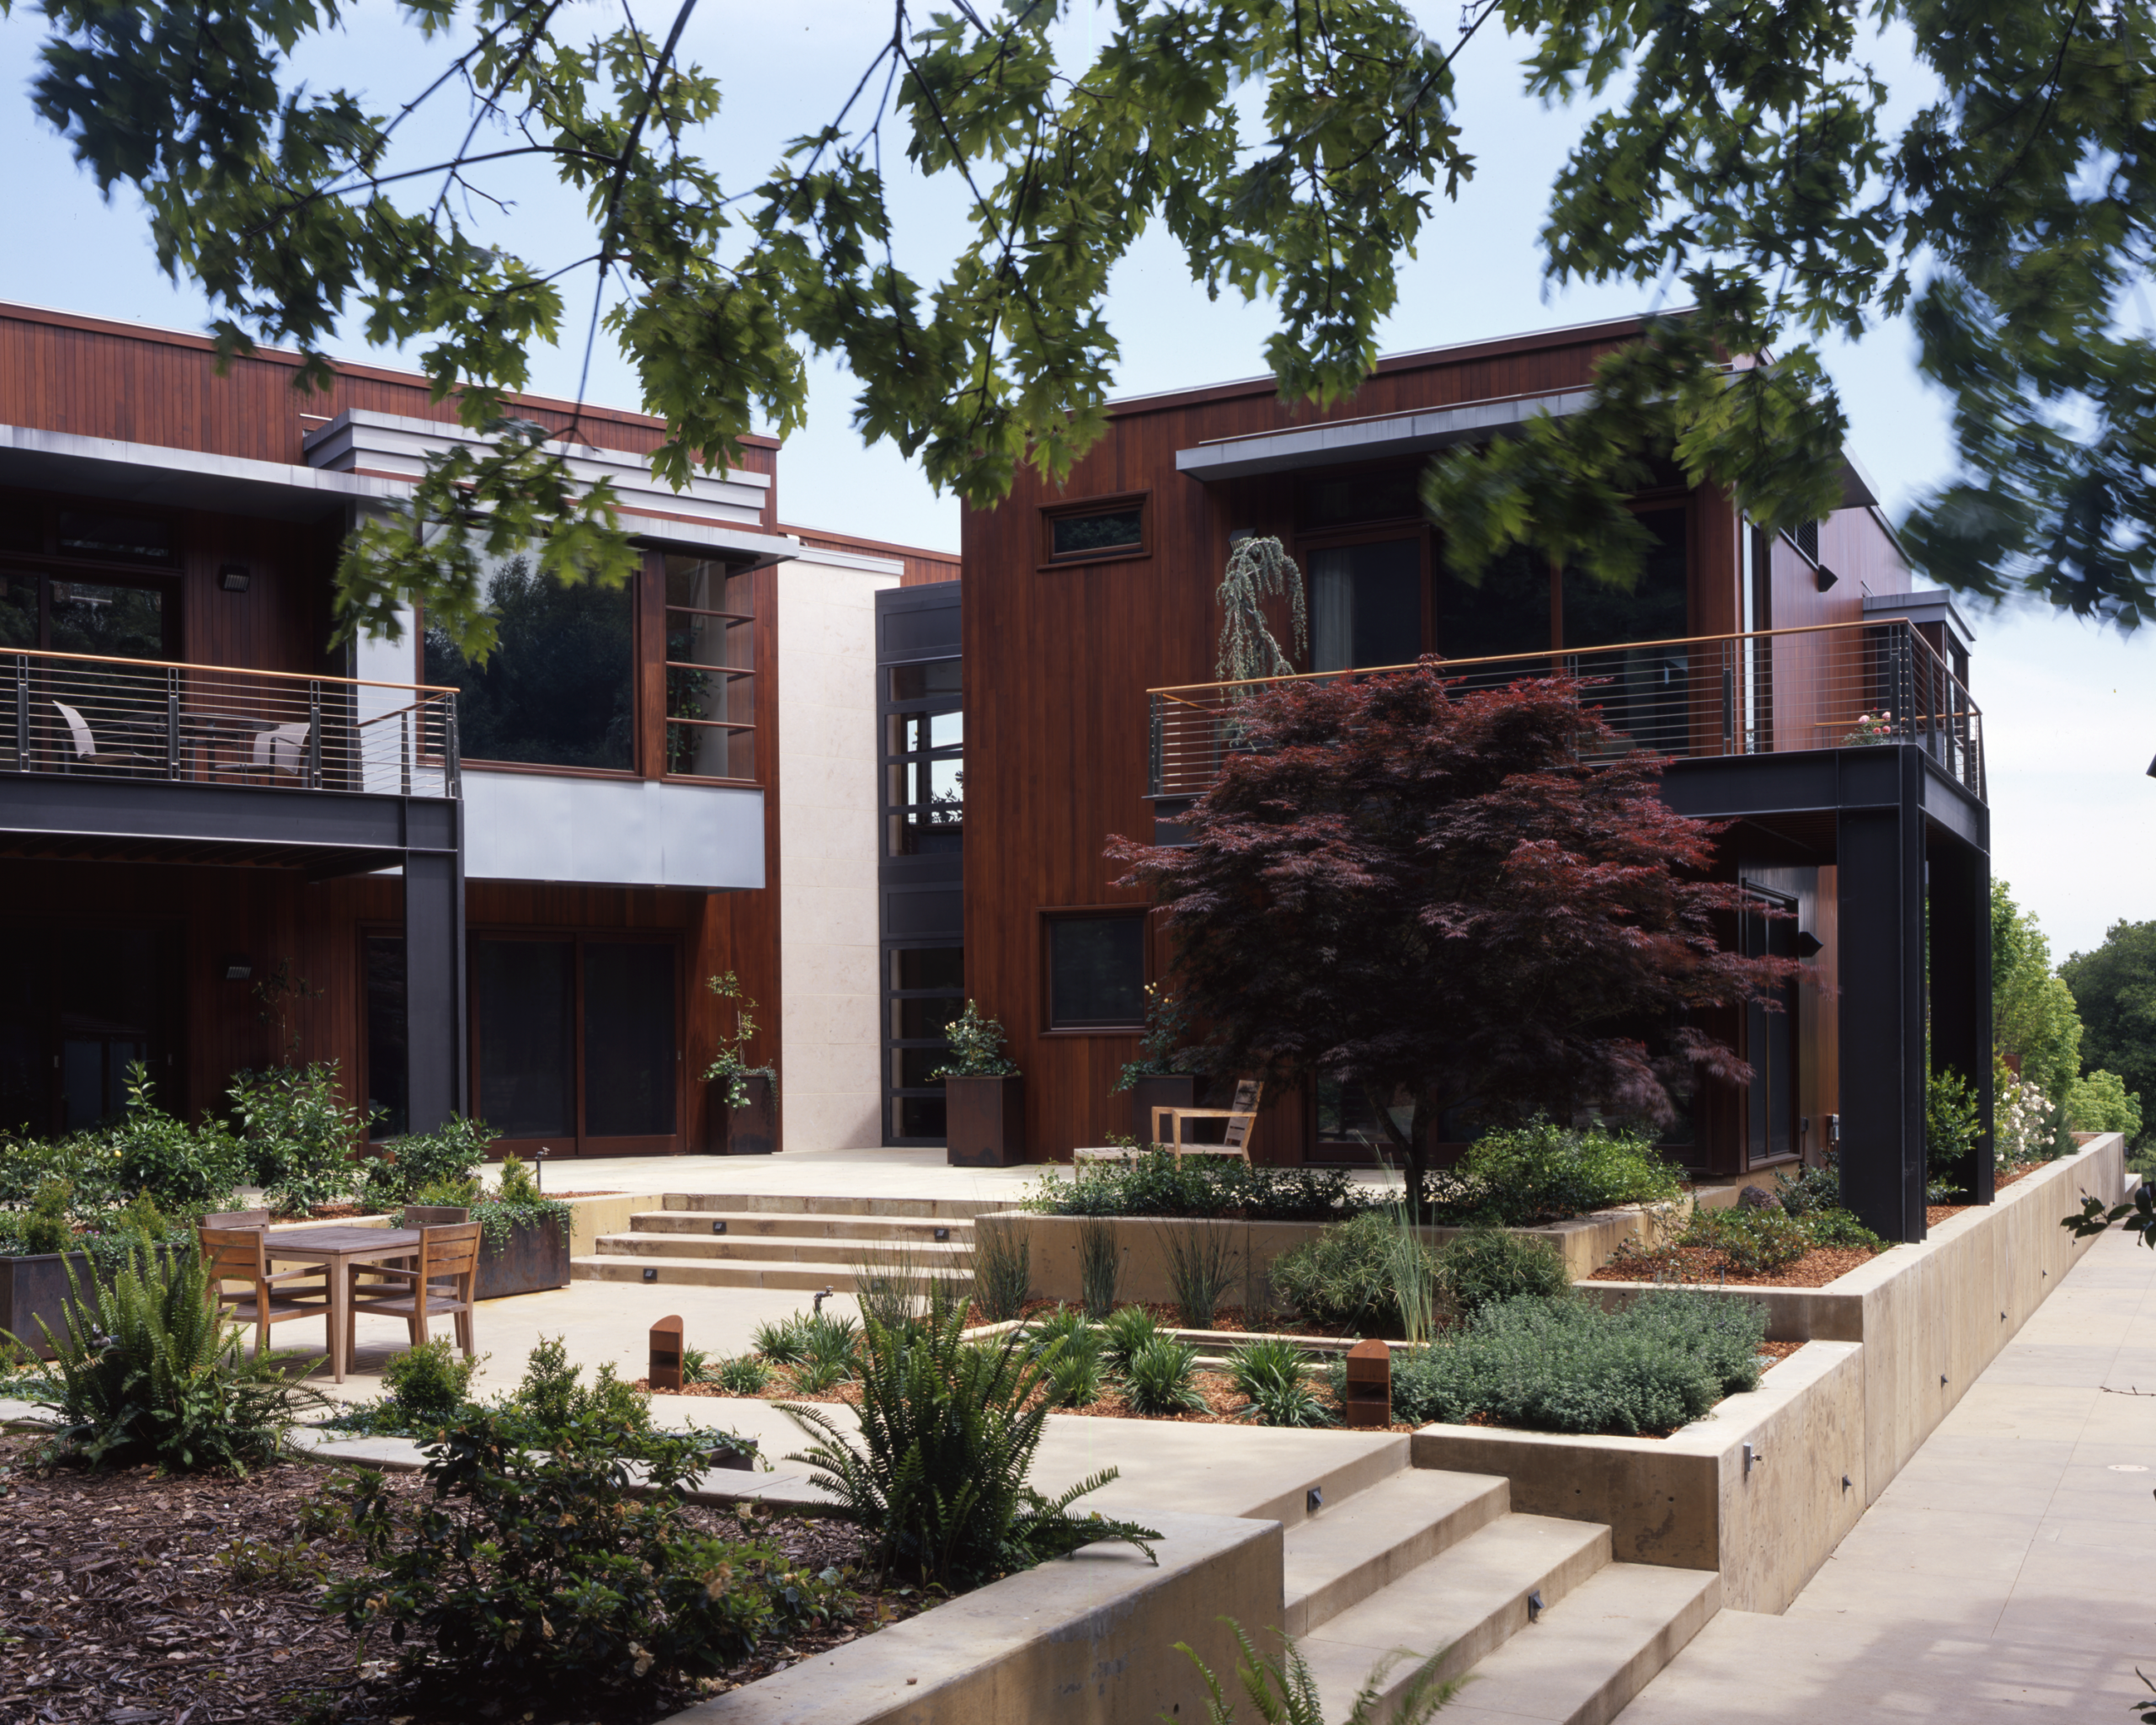
The exterior combined exposed steel supports with redwood siding and Corten steel accents, creating a distinctly modern appearance. The use of weathering Corten steel gave the home an industrial edge while eliminating the need for paint or conventional corrosion treatment — the material develops a stable iron oxide layer over time that acts as its own barrier and protects itself.
This combination of exposed structure and natural materials created a visual language that emphasized both strength and simplicity.
A Kitchen Built Around Design
The kitchen became one of the most distinctive spaces in the home.
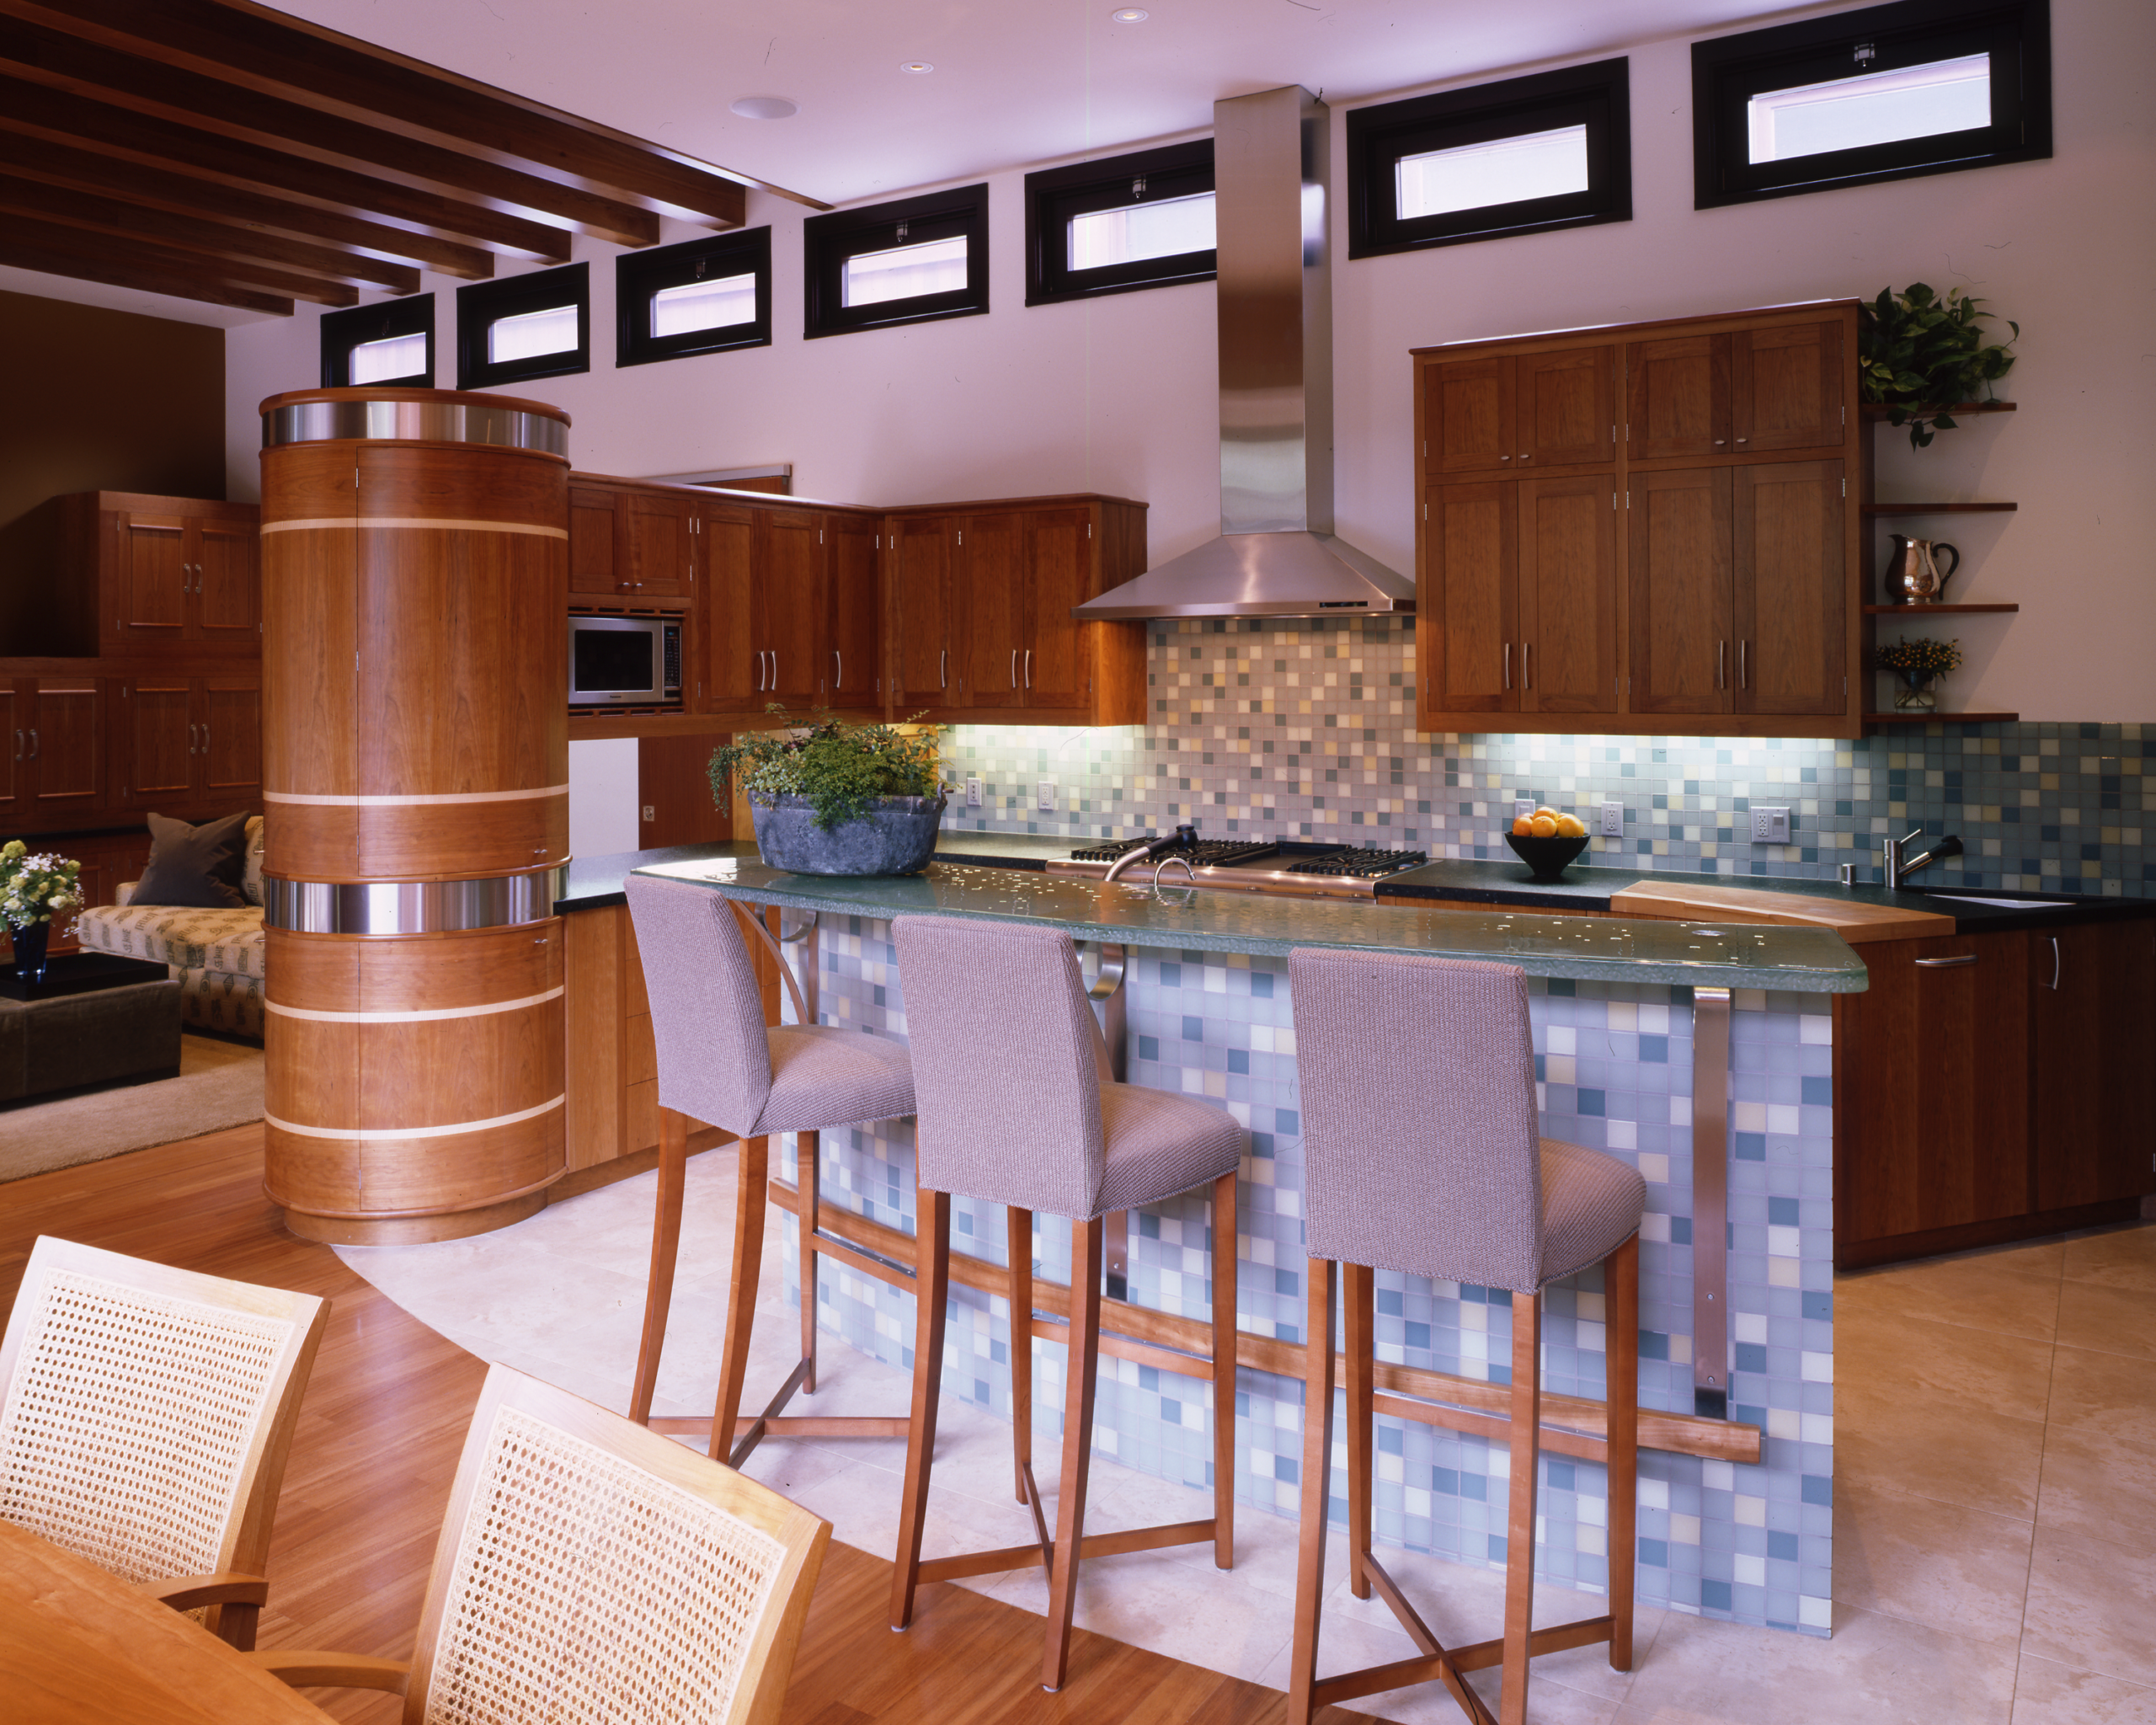
Cabinetry was sourced from Johnny Grey Studios in England, known internationally for their highly functional and design-driven kitchen systems. Bringing those cabinets into a residential project in Saratoga was an uncommon decision and reflected the owner’s commitment to detail.
At the center of the room sat a kitchen island topped with a poured glass countertop — a rare custom feature that added both visual weight and transparency to the space. Unlike stone or engineered composite surfaces, the countertop was cast from molten glass poured into a mold, a fabrication process that produces a monolithic, semi-translucent surface uncommon in any residential application.
Personal Details Built Into the Property
Architected by the homeowner’s brother, the Saratoga Contemporary house incorporated features designed around the family’s life.
The yard included a recessed trampoline pit built for the owner’s daughter, who at the time was a world champion horse vaulter. Integrating the trampoline into the landscape allowed it to function as both a training tool and a permanent part of the property design.
Inside, the living room was anchored by a massive wood-burning fireplace. The owner gave a simple but memorable instruction during design: it needed to be large enough for him to climb inside. It was.
A Home That Reflected Its Time and Its Owner
Looking back, the Saratoga Contemporary House stands as a snapshot of an era when custom homebuilding was increasingly blending architecture, engineering, and technology.
Its earthquake-focused structural design, advanced energy systems, complex hillside engineering, and highly customized personal details made it one of the more technically ambitious homes Conrado built in the early 2000s.
More than twenty years later, it remains an example of how highly personal vision and disciplined construction can come together to create something both durable and distinctive.